
Beth Saunders
Berkshire Hathaway NE Prop.
(475) 476-1623
40 Total Sales
2 in Coleytown
$2.7M - $4.1M Price Range
Estimated Value: $3,098,000 - $3,881,000
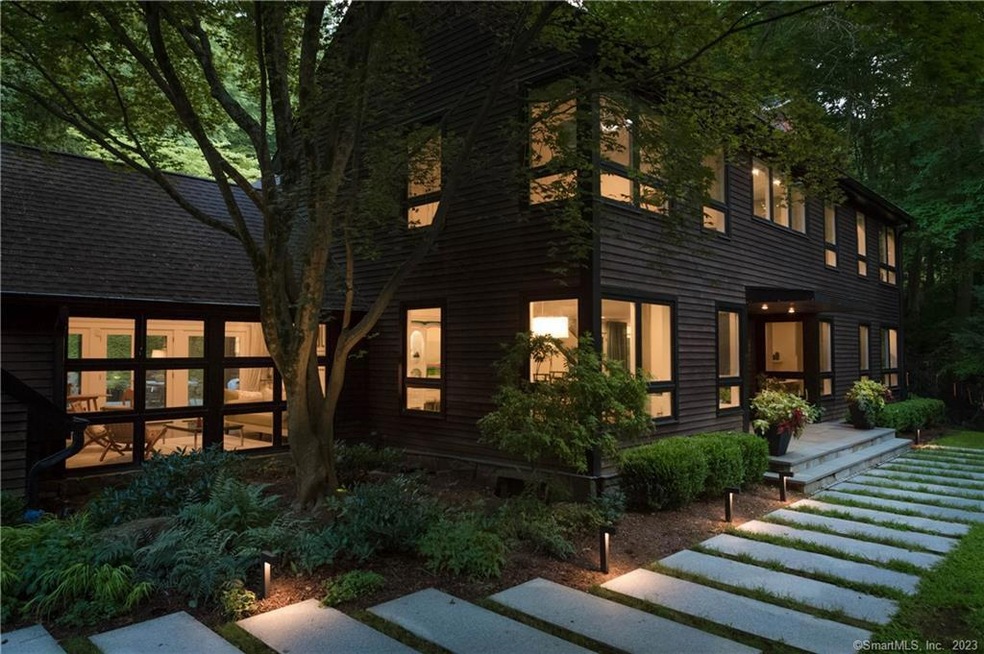
What happens when an architect and an interior designer craft a bespoke sanctuary for themselves? The result is that nearly impossible to find unicorn in the world of residential design - a unique, magical space that speaks to those of us that crave exceptional refinement along with livable practicality. Nestled high amid a vibrant New England landscape, this 2023 frame-in restoration project by Wimmer & Wimmer Design is in the home stretch. The organically dark facade adds a sense of intrigue to its classically modern roots. Expansive glass frames up soothing treetop views. The interiors are decked out in the best couture materials: Villeroy & Boch, Dornbracht, Marvin, Ceasarstone, Wolf, Sub-Zero, Robern, Rocky Mountain hardware, and Clopay plus more. The expertly designed kitchen by NuKitchens has every accoutrement a culinary enthusiast could wish for. The bathrooms are sheer perfection - curbless showers, glass enclosures, floating vanities, and artful tile-work. The luscious primary suite is a wellness escape including a stunning 70 inch almond tub. From the glass side stairs to the 6-inch rift sawn hardwoods, the Porcelanosa tiles to the Trustile doors, the architectural trim to the brilliant LED lighting, the entire space radiates minimalist-luxe. This everyday retreat is replete with a gunite swimming pool, stone patios, and clay tennis court. The collection of special homes in and around Greenbrier create an enchanting vibe. Details @ 17greenbrier.com
Last Agent to Sell the Property
RE/MAX Heritage License #RES.0794928 Listed on: 11/23/2024
We collect this data history from publicly available records. To have your information removed, we recommend requesting removal directly through your county’s website.
Beth Saunders
Berkshire Hathaway NE Prop.
(475) 476-1623
40 Total Sales
2 in Coleytown
$2.7M - $4.1M Price Range
Jackie Davis
William Raveis Real Estate
(475) 262-9288
197 Total Sales
1 in Coleytown
$3,425,000 Price
Kevin O'Brien
O'Brien Premier Properties
(475) 250-1696
35 Total Sales
1 in Coleytown
$800,000 Price
Jay Contessa
William Pitt Sotheby's Int'l
(475) 250-1748
51 Total Sales
1 in Coleytown
$1,875,000 Price
Suzette Kraus
Compass Connecticut, LLC
(845) 643-2548
97 Total Sales
1 in Coleytown
$1,795,000 Price
Jane Jones
Berkshire Hathaway NE Prop.
(475) 258-7083
21 Total Sales
5 in Coleytown
$750K - $2.7M Price Range
We collect this data history from publicly available records. To have your information removed, we recommend requesting removal directly through your county’s website.
| Date | Buyer | Sale Price | Title Company |
|---|---|---|---|
| $1,750,000 | -- | ||
| $1,785,000 | -- |
We collect this data history from publicly available records. To have your information removed, we recommend requesting removal directly through your county’s website.
| Date | Event | Price | List to Sale | Price per Sq Ft | Prior Sale |
|---|---|---|---|---|---|
| 04/11/2025 04/11/25 | Sold | $3,275,000 | -2.2% | $751 / Sq Ft | |
| 01/28/2025 01/28/25 | Pending | -- | -- | -- | |
| 11/23/2024 11/23/24 | For Sale | $3,350,000 | +79.2% | $768 / Sq Ft | |
| 09/01/2015 09/01/15 | Sold | $1,869,000 | -1.6% | $429 / Sq Ft | View Prior Sale |
| 08/02/2015 08/02/15 | Pending | -- | -- | -- | |
| 05/06/2015 05/06/15 | For Sale | $1,899,000 | -- | $436 / Sq Ft |
We collect this data history from publicly available records. To have your information removed, we recommend requesting removal directly through your county’s website.
| Year | Tax Paid | Tax Assessment Tax Assessment Total Assessment is a certain percentage of the fair market value that is determined by local assessors to be the total taxable value of land and additions on the property. | Land | Improvement |
|---|---|---|---|---|
| 2025 | $26,925 | $1,427,600 | $445,600 | $982,000 |
| 2024 | $26,582 | $1,427,600 | $445,600 | $982,000 |
| 2023 | $21,253 | $1,158,200 | $445,600 | $712,600 |
| 2022 | $23,469 | $1,298,800 | $445,600 | $853,200 |
| 2021 | $23,469 | $1,298,800 | $445,600 | $853,200 |
| 2020 | $18,633 | $1,115,100 | $485,200 | $629,900 |
| 2019 | $19,107 | $1,133,300 | $485,200 | $648,100 |
| 2018 | $19,107 | $1,133,300 | $485,200 | $648,100 |
| 2017 | $19,107 | $1,133,300 | $485,200 | $648,100 |
| 2016 | $18,494 | $1,096,900 | $485,200 | $611,700 |
| 2015 | $17,681 | $977,400 | $402,000 | $575,400 |
| 2014 | $17,535 | $977,400 | $402,000 | $575,400 |
Seller's Agent in 2025
Carrie Perkins
RE/MAX
(203) 258-4171
1 in this area
53 Total Sales
Buyer's Agent in 2025
Jordan Dolger
Higgins Group Real Estate
(203) 240-8318
1 in this area
38 Total Sales
Seller's Agent in 2015
Laurie Crouse
Coldwell Banker Realty
(203) 984-8154
3 in this area
44 Total Sales
Seller Co-Listing Agent in 2015
Lori Printz
Coldwell Banker Realty
(203) 216-5185
1 in this area
13 Total Sales
Buyer's Agent in 2015
Virginia C Klein
RE/MAX
(203) 521-7555
95 Total Sales
Source: SmartMLS
MLS Number: 24061594
APN: WPOR-000016E-000000-000059
Disclaimer: Certain information contained herein is derived from information provided by parties other than Homes.com. All information provided is deemed reliable, but is not guaranteed to be accurate and should be independently verified.
IDX information is provided exclusively for personal, non-commercial use, and may not be used for any purpose other than to identify prospective properties consumers may be interested in purchasing. Information is deemed reliable but not guaranteed.
Ask me questions while you tour the home.