
Seller's Agent in 2024
Ellen Otey
Twin Rivers Realty, Inc
(804) 241-4314
63 Total Sales
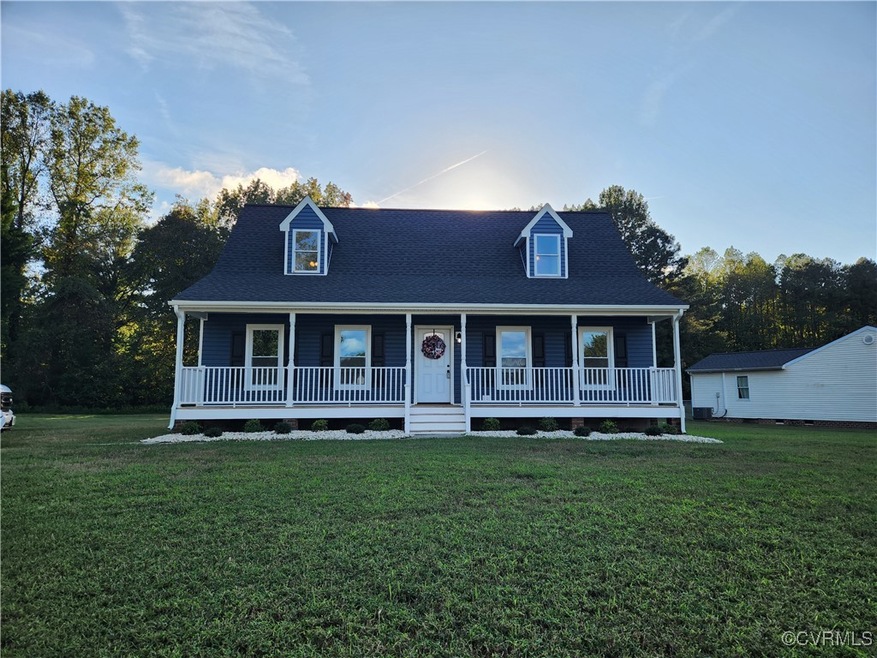


Estimated Value: $360,000 - $420,000
Upgraded and Updated!!-Most Everything has been redone-New Dimensional Roof (2023), New Premium Vinyl Siding (2023), ALL New Kitchen Cabinets and all Bath Vanities, New Light fixtures and ceiling fans throughout, New Appliances and new low maintenance Vinyl Plank flooring Downstairs and new cozy carpet up the stairs and all 3 bedrooms upstairs! Come check out the beautiful upgraded Natural Stone Granite Countertops with Center Island for extra countertop space and extra storage underneath! Enjoy your Eat in Kitchen with a pantry for added storage. Downstairs there is a living room with lots of natural light, Kitchen, utility area, Hall bath and what could be 2 offices/bedrooms/playroom. Work from home or keep connected with fiber internet connection from Breezline. Enjoy coffee or chatting on your covered full country front porch or stretch out on your back deck. Great convenient location in King William County with No HOA! Ask Listing agent about possible Grant funds. Owner related to Listing Agent.
Last Agent to Sell the Property
Twin Rivers Realty, Inc License #0225081589 Listed on: 09/30/2024
We collect this data history from publicly available records. To have your information removed, we recommend requesting removal directly through your county’s website.
We collect this data history from publicly available records. To have your information removed, we recommend requesting removal directly through your county’s website.
| Date | Buyer | Sale Price | Title Company |
|---|---|---|---|
| $369,950 | Appomattox Title |
We collect this data history from publicly available records. To have your information removed, we recommend requesting removal directly through your county’s website.
| Date | Status | Borrower | Loan Amount |
|---|---|---|---|
| Open | $369,950 | ||
| Previous Owner | Cooke Florence P | $123,750 | |
| Previous Owner | Cooke Florence P | $133,120 | |
| Previous Owner | Talley Kenneth Barry | $237,500 | |
| Previous Owner | Talley Kenneth Barry | $30,750 | |
| Previous Owner | Talley Kenneth Barry | $164,000 | |
| Previous Owner | Talley Kimberlry E | $170,984 |
We collect this data history from publicly available records. To have your information removed, we recommend requesting removal directly through your county’s website.
| Date | Event | Price | List to Sale | Price per Sq Ft |
|---|---|---|---|---|
| 12/05/2024 12/05/24 | Sold | $369,950 | 0.0% | $227 / Sq Ft |
| 10/16/2024 10/16/24 | Pending | -- | -- | -- |
| 09/30/2024 09/30/24 | For Sale | $369,950 | -- | $227 / Sq Ft |
We collect this data history from publicly available records. To have your information removed, we recommend requesting removal directly through your county’s website.
| Year | Tax Paid | Tax Assessment Tax Assessment Total Assessment is a certain percentage of the fair market value that is determined by local assessors to be the total taxable value of land and additions on the property. | Land | Improvement |
|---|---|---|---|---|
| 2026 | $1,465 | $238,200 | $27,000 | $211,200 |
| 2025 | $1,465 | $238,200 | $27,000 | $211,200 |
| 2024 | $1,185 | $204,300 | $27,000 | $177,300 |
| 2023 | $1,185 | $204,300 | $27,000 | $177,300 |
| 2022 | $1,085 | $129,900 | $27,000 | $102,900 |
| 2021 | $1,117 | $129,900 | $27,000 | $102,900 |
| 2020 | $1,117 | $200,000 | $28,500 | $171,500 |
| 2019 | $1,100 | $126,900 | $27,000 | $99,900 |
| 2018 | $1,126 | $127,900 | $27,000 | $100,900 |
| 2017 | $1,164 | $127,900 | $27,000 | $100,900 |
| 2016 | $1,177 | $127,900 | $27,000 | $100,900 |
| 2015 | $1,202 | $127,900 | $27,000 | $100,900 |
| 2014 | $1,485 | $0 | $0 | $0 |
Seller's Agent in 2024
Ellen Otey
Twin Rivers Realty, Inc
(804) 241-4314
63 Total Sales
Buyer's Agent in 2024
Alyssa Sharpe
EXP Realty, LLC
(530) 774-6196
19 Total Sales
Buyer Co-Listing Agent in 2024
Kristin Wood
EXP Realty LLC
(804) 930-4645
309 Total Sales
Source: Central Virginia Regional MLS
MLS Number: 2425785
APN: 21F-5-8
Disclaimer: Certain information contained herein is derived from information provided by parties other than Homes.com. All information provided is deemed reliable, but is not guaranteed to be accurate and should be independently verified.
All or a portion of th multiple Listing information is provided by the Central Virginia Regional Multiple Listing Service, LLC, from a copyrighted compilation of Listing s. All CVR MLS information provided is deemed reliable but is not guaranteed accurate. The compilation of Listings and each individual Listing are ©2026 Central Virginia Regional Multiple Listing Service, LLC. All rights reserved.
Ask me questions while you tour the home.