
Cindy Babstock
Responds Quickly
RE/MAX On the Charles
(339) 888-9552
10 Total Sales
1 in Roslindale
$660,000 Price
Estimated Value: $923,811
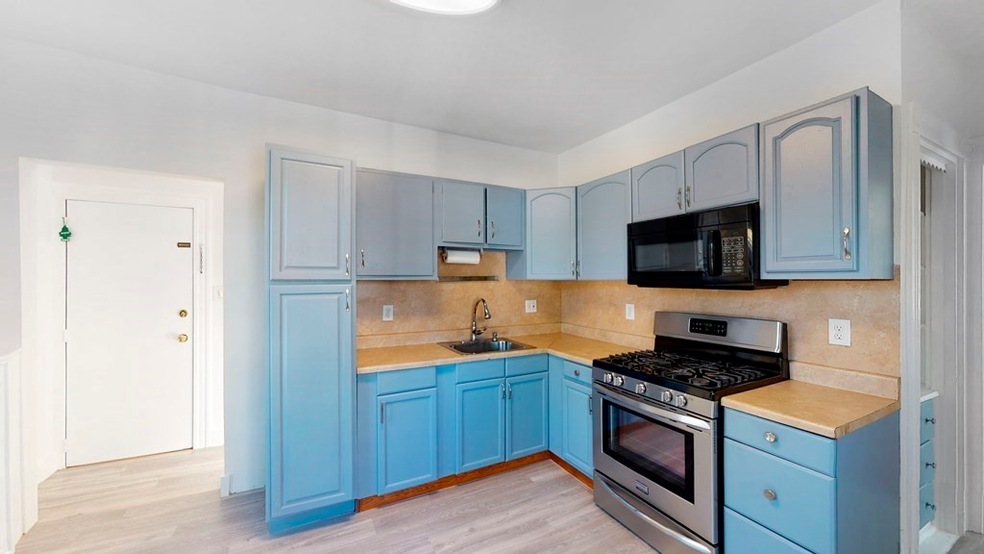
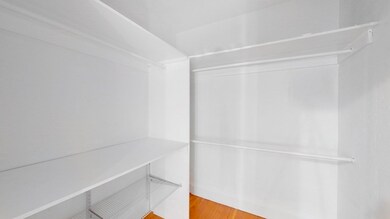
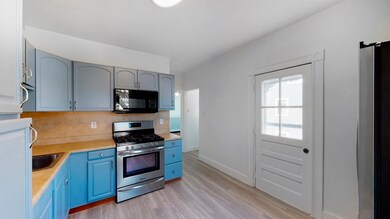
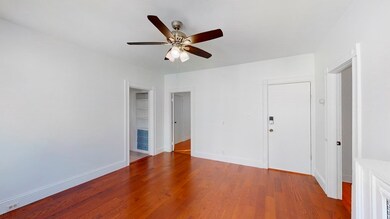
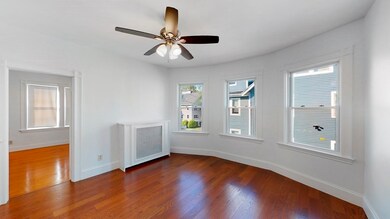
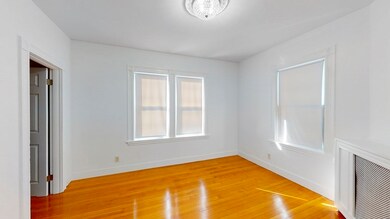
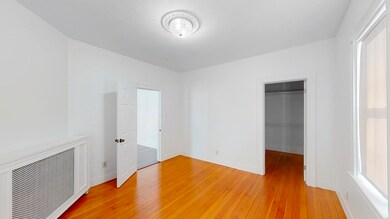
On a Quiet Side Street Tucked Away From a Bustling Hyde Park Avenue, The Second Floor Suite of 17 Harrison Street Could be Your Next Sanctuary of Living. Plans are Underway to Replace Existing Ceramic Tile Floors with Vinyl Flooring Both in the Bathroom and in the Stone-Countered Kitchen with Pantry, Microwave, Plus Stainless Steel Gas Stove & Fridge. The Interior Offers High Ceilings Throughout and Natural Hardwood Floors Accent Two Remote Bedrooms Including a Master with Walk-in Closet. Pet-Friendly (For a Small Dog or For a Cat)!! Outdoor Space Includes a Front Porch, a Huge, Shared Back Yard, Plus 1 Car Off-Street Parking in the Driveway. Tenant to Pay for Gas Heat, Hot Water, and Cooking and Electricity for Lights and Appliances. Onsite Laundry Not Available. Good Credit and References Required.
We collect this data history from publicly available records. To have your information removed, we recommend requesting removal directly through your county’s website.
Cindy Babstock
RE/MAX On the Charles
(339) 888-9552
10 Total Sales
1 in Roslindale
$660,000 Price
James Harrison
Boston Bayside Properties, LLC
(857) 957-6880
29 Total Sales
1 in Roslindale
$660,000 Price
Victoria Tran Slomiak
Lineage Realty Group
(508) 796-8249
65 Total Sales
5 in Roslindale
$560K - $965K Price Range
Adam Aroesty
Hammond Residential Real Estate
(339) 204-9784
32 Total Sales
1 in Roslindale
$740,000 Price
Brian Willinsky
William Raveis R.E. & Home Services
(475) 267-5337
55 Total Sales
1 in Roslindale
$610,000 Price
Donald Cranley
Leading Edge Real Estate
(781) 782-2865
40 Total Sales
1 in Roslindale
$803,000 Price
We collect this data history from publicly available records. To have your information removed, we recommend requesting removal directly through your county’s website.
| Date | Buyer | Sale Price | Title Company |
|---|---|---|---|
| $425,000 | -- | ||
| $382,000 | -- |
We collect this data history from publicly available records. To have your information removed, we recommend requesting removal directly through your county’s website.
| Date | Status | Borrower | Loan Amount |
|---|---|---|---|
| Closed | $35,000 | ||
| Open | $408,000 | ||
| Closed | $42,500 | ||
| Previous Owner | $305,600 | ||
| Previous Owner | $76,400 | ||
| Closed | $20,000 | ||
| Previous Owner | $92,000 |
We collect this data history from publicly available records. To have your information removed, we recommend requesting removal directly through your county’s website.
| Date | Event | Price | List to Sale | Price per Sq Ft |
|---|---|---|---|---|
| 05/13/2022 05/13/22 | Rented | $2,200 | 0.0% | -- |
| 05/10/2022 05/10/22 | Under Contract | -- | -- | -- |
| 04/16/2022 04/16/22 | For Rent | $2,200 | -- | -- |
We collect this data history from publicly available records. To have your information removed, we recommend requesting removal directly through your county’s website.
| Year | Tax Paid | Tax Assessment Tax Assessment Total Assessment is a certain percentage of the fair market value that is determined by local assessors to be the total taxable value of land and additions on the property. | Land | Improvement |
|---|---|---|---|---|
| 2025 | $8,123 | $701,500 | $263,800 | $437,700 |
| 2024 | $7,145 | $655,500 | $270,700 | $384,800 |
| 2023 | $6,705 | $624,300 | $257,800 | $366,500 |
| 2022 | $6,466 | $594,300 | $245,400 | $348,900 |
| 2021 | $6,157 | $577,000 | $238,300 | $338,700 |
| 2020 | $5,840 | $553,000 | $230,700 | $322,300 |
| 2019 | $5,298 | $502,700 | $177,700 | $325,000 |
| 2018 | $4,925 | $469,900 | $177,700 | $292,200 |
| 2017 | $4,737 | $447,300 | $177,700 | $269,600 |
| 2016 | $4,686 | $426,000 | $177,700 | $248,300 |
| 2015 | $4,798 | $396,200 | $140,900 | $255,300 |
| 2014 | $4,319 | $343,300 | $140,900 | $202,400 |
Landlord's Agent in 2022
Jonathan Marsh
At Home Real Estate Group, Inc
(617) 778-4868
1 in this area
14 Total Sales
Source: MLS Property Information Network (MLS PIN)
MLS Number: 72967307
APN: ROSL-000000-000019-003910
Disclaimer: Certain information contained herein is derived from information provided by parties other than Homes.com. All information provided is deemed reliable, but is not guaranteed to be accurate and should be independently verified.
The property listing data and information, or the Images, set forth herein were provided to MLS Property Information Network, Inc. from third party sources, including sellers, lessors and public records, and were compiled by MLS Property Information Network, Inc. The property listing data and information, and the Images, are for the personal, non-commercial use of consumers having a good faith interest in purchasing or leasing listed properties of the type displayed to them and may not be used for any purpose other than to identify prospective properties which such consumers may have a good faith interest in purchasing or leasing. MLS Property Information Network, Inc. and its subscribers disclaim any and all representations and warranties as to the accuracy of the property listing data and information, or as to the accuracy of any of the Images, set forth herein.
Ask me questions while you tour the home.