
Jennifer Starsinic
BHHS Fox & Roach -Yardley/Newtown
(267) 762-8570
53 Total Sales
1 in West Windsor
$763,000 Price
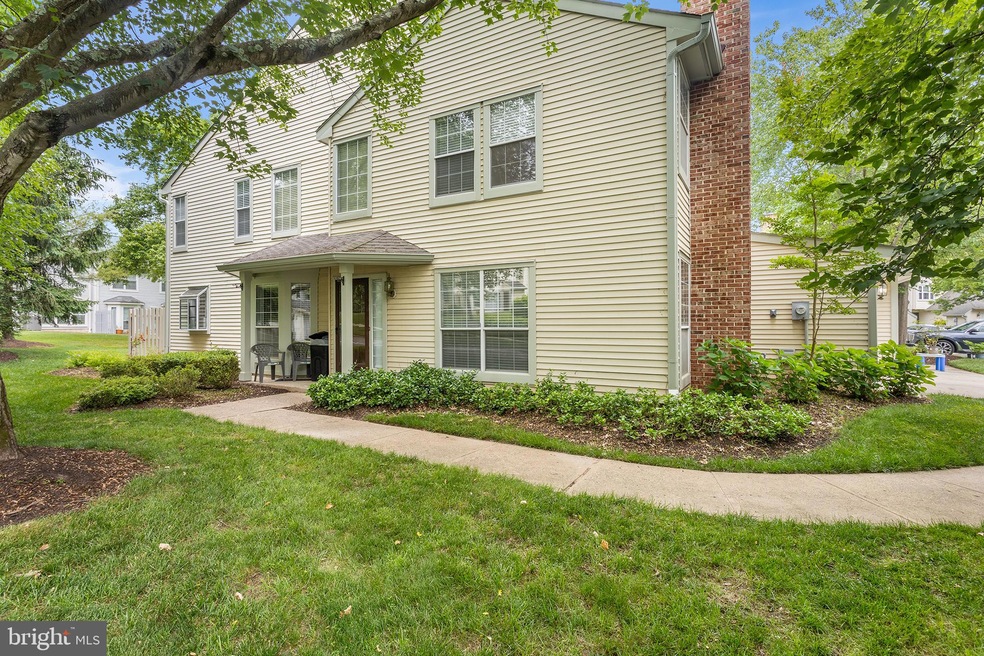


Welcome to this stunning 3-bedroom, 2.5-bathroom Hedges model end unit townhome in the desirable Canal Pointe community! Immaculately maintained, this bright and airy residence boasts an open floor plan that makes everyday living and entertaining a delight. The modern kitchen, equipped with new appliances and a charming breakfast area, flows effortlessly into the inviting family room. Enjoy hosting in the formal living and dining rooms, and appreciate the converted loft space on the second floor, now a private office/den with a window and French door. The luxurious primary suite features a vaulted ceiling, an expansive closet with custom organizers, and a spa-like en-suite bathroom with double sinks,
a soaking tub, and a separate shower. Additional highlights include gleaming hardwood floors on the first level, recessed lighting, fresh interior paint, and a recently updated hot water heater. Embrace the vibrant community amenities, including lush landscaping, tennis courts, a sparkling pool, and easy access to the scenic D&R Canal Trail. Perfectly located just minutes from downtown Princeton, Princeton University, the Princeton Junction Train Station, major highways, shopping centers, and top-notch restaurants, this home is also situated in the West Windsor-Plainsboro school district! Please note, no pets allowed per HOA bylaws. Don't miss this exceptional opportunity to make this beautiful home yours!
Last Agent to Sell the Property
Renee McDevitt
(609) 216-7035 renee.mcdevitt@redfin.com Redfin Listed on: 06/07/2024
Last Buyer's Agent
(609) 799-8181 theza.friedman@cbmoves.com Coldwell Banker Residential Brokerage-Princeton Jct License #RS372041
Jennifer Starsinic
BHHS Fox & Roach -Yardley/Newtown
(267) 762-8570
53 Total Sales
1 in West Windsor
$763,000 Price
Hazel Smith
Keller Williams Real Estate-Doylestown
(484) 806-1708
74 Total Sales
1 in West Windsor
$500,000 Price
Edward Smires
SMIRES & ASSOCIATES
(267) 754-9217
130 Total Sales
1 in West Windsor
$585,000 Price
Vaishali Senjalia
BHHS Fox & Roach - Princeton
(848) 281-0897
44 Total Sales
5 in West Windsor
$675K - $1M Price Range
Cynthia Fowlkes
RE/MAX INSTYLE
(908) 923-3187
129 Total Sales
1 in West Windsor
$1,033,000 Price
Gilbert Cheeseman
Coldwell Banker Residential Brokerage-Princeton Jct
(267) 859-2496
63 Total Sales
1 in West Windsor
$805,000 Price
We collect this data history from publicly available records. To have your information removed, we recommend requesting removal directly through your county’s website.
| Date | Event | Price | List to Sale | Price per Sq Ft |
|---|---|---|---|---|
| 07/19/2024 07/19/24 | Sold | $740,000 | +10.4% | $332 / Sq Ft |
| 06/11/2024 06/11/24 | Pending | -- | -- | -- |
| 06/07/2024 06/07/24 | For Sale | $670,000 | -- | $301 / Sq Ft |
R
Seller's Agent in 2024
Renee McDevitt
Redfin
Buyer's Agent in 2024
Theza Friedman
Coldwell Banker Residential Brokerage-Princeton Jct
(646) 245-6964
138 Total Sales
Source: Bright MLS
MLS Number: NJME2044262
APN: 13 00007-0000-00223-0001
Disclaimer: Certain information contained herein is derived from information provided by parties other than Homes.com. All information provided is deemed reliable, but is not guaranteed to be accurate and should be independently verified.
The data relating to real estate for sale on this website appears in part through the BRIGHT Internet Data Exchange program, a voluntary cooperative exchange of property listing data between licensed real estate brokerage firms, and is provided by BRIGHT through a licensing agreement.
Listing information is from various brokers who participate in the Bright MLS IDX program and not all listings may be visible on the site.
The property information being provided on or through the website is for the personal, non-commercial use of consumers and such information may not be used for any purpose other than to identify prospective properties consumers may be interested in purchasing.
Some properties which appear for sale on the website may no longer be available because they are for instance, under contract, sold or are no longer being offered for sale.
Property information displayed is deemed reliable but is not guaranteed.
Copyright 2026 Bright MLS, Inc.
Ask me questions while you tour the home.