
Darcy Handy
Responds Quickly
RE/MAX North Professionals
(802) 992-1740
373 Total Sales
1 in Riverside
$330,000 Price

Estimated Value: $253,000 - $282,000
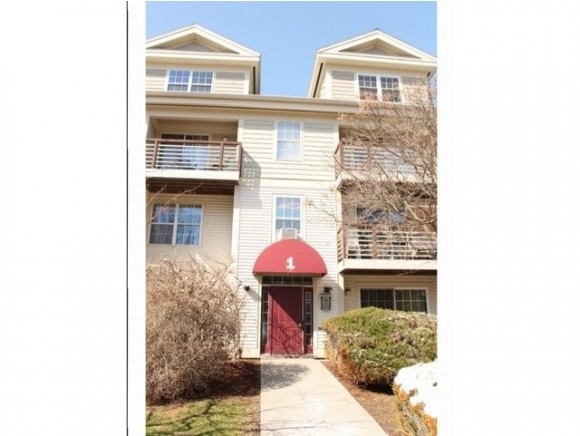
Sunny 2 bedroom, 2nd floor Riverwatch unit with lovely balcony. This unit features a tiled entryway and kitchen, and an open living and dining area with wonderful natural light. On warmer days, enjoy the association pool, BBQ area, and expansive & well-maintained common grounds. Located on the bus line and close to everything: UVM, FAHC, downtown Burlington and Winooski. This unit has one assigned parking spot in the underground garage. Heat and hot water included in the association fees. Secure building entrance. Pet friendly association. Option to purchase fully furnished.
Last Agent to Sell the Property
802 Real Estate License #081.0092391 Listed on: 04/17/2014
Last Buyer's Agent
Matthew Kaseta
Coldwell Banker Hickok and Boardman License #082.0063210
We collect this data history from publicly available records. To have your information removed, we recommend requesting removal directly through your county’s website.
Darcy Handy
RE/MAX North Professionals
(802) 992-1740
373 Total Sales
1 in Riverside
$330,000 Price
Lipkin Audette Team
Coldwell Banker Hickok and Boardman
(802) 760-2977
1,049 Total Sales
10 in Riverside
$210K - $542K Price Range
Eileen ORourke
Coldwell Banker Hickok and Boardman
(802) 694-6375
50 Total Sales
1 in Riverside
$287,000 Price
The Nancy Jenkins Team
Nancy Jenkins Real Estate
(802) 230-0597
564 Total Sales
7 in Riverside
$160K - $330K Price Range
Tami Lantz
Sherwood Real Estate
(802) 848-6905
92 Total Sales
1 in Riverside
$227,500 Price
Brian M. Boardman
Coldwell Banker Hickok and Boardman
(802) 255-8792
352 Total Sales
1 in Riverside
$286,500 Price
We collect this data history from publicly available records. To have your information removed, we recommend requesting removal directly through your county’s website.
| Date | Buyer | Sale Price | Title Company |
|---|---|---|---|
| $153,000 | -- | ||
| Grieg Thomas W | $129,000 | -- | |
| Pliner Edward S | $142,500 | -- | |
| Zabowsky Michael D | $124,900 | -- | |
| Mcmanis William E | $77,500 | -- |
We collect this data history from publicly available records. To have your information removed, we recommend requesting removal directly through your county’s website.
| Date | Event | Price | List to Sale | Price per Sq Ft |
|---|---|---|---|---|
| 06/06/2014 06/06/14 | Sold | $153,000 | -1.2% | $182 / Sq Ft |
| 05/11/2014 05/11/14 | Pending | -- | -- | -- |
| 04/17/2014 04/17/14 | For Sale | $154,900 | -- | $184 / Sq Ft |
We collect this data history from publicly available records. To have your information removed, we recommend requesting removal directly through your county’s website.
| Year | Tax Paid | Tax Assessment Tax Assessment Total Assessment is a certain percentage of the fair market value that is determined by local assessors to be the total taxable value of land and additions on the property. | Land | Improvement |
|---|---|---|---|---|
| 2025 | $2,913 | $193,300 | $0 | $193,300 |
| 2024 | $4,672 | $193,300 | $0 | $193,300 |
| 2023 | $4,084 | $193,300 | $0 | $193,300 |
| 2022 | $4,084 | $193,300 | $0 | $193,300 |
| 2021 | $4,255 | $193,300 | $0 | $193,300 |
| 2020 | $4,262 | $138,500 | $0 | $138,500 |
| 2019 | $4,054 | $138,500 | $0 | $138,500 |
| 2018 | $3,893 | $138,500 | $0 | $138,500 |
| 2017 | $3,589 | $138,500 | $0 | $138,500 |
| 2016 | -- | $138,500 | $0 | $138,500 |
| 2015 | -- | $1,385 | $0 | $0 |
| 2014 | -- | $1,385 | $0 | $0 |
| 2013 | -- | $1,385 | $0 | $0 |
Seller's Agent in 2014
Ernie Rossi
802 Real Estate
(802) 238-5080
86 Total Sales
MK
Buyer's Agent in 2014
Matthew Kaseta
Coldwell Banker Hickok and Boardman
Source: PrimeMLS
MLS Number: 4348405
APN: (035) 046-1-069-017
Disclaimer: Certain information contained herein is derived from information provided by parties other than Homes.com. All information provided is deemed reliable, but is not guaranteed to be accurate and should be independently verified.
Copyright 2026 PrimeMLS, Inc. All rights reserved. This information is deemed reliable, but not guaranteed. The data relating to real estate displayed on this display comes in part from the IDX Program of PrimeMLS. The information being provided is for consumers’ personal, non-commercial use and may not be used for any purpose other than to identify prospective properties consumers may be interested in purchasing.
Ask me questions while you tour the home.