NOT LISTED FOR SALE

17 Hillcrest Dr Amston, CT 06231

Hebron Area

Estimated Value: $340,000 - $393,235

3 Beds
1 Bath
1,136 Sq Ft
$325/Sq Ft Est. Value

Sale Details

Date Sold: November 15, 2024

Last sale price $357,000 $314 Per Sq Ft

Est. 3% increase in value since last sale

Current estimated payment $2,465 / mo

5 Days on Market

Highlights

  • Deck
  • Ranch Style House
  • 1 Fireplace
  • RHAM High School Rated A-
  • Attic
  • Wrap Around Balcony

About This Home

As of November 2024

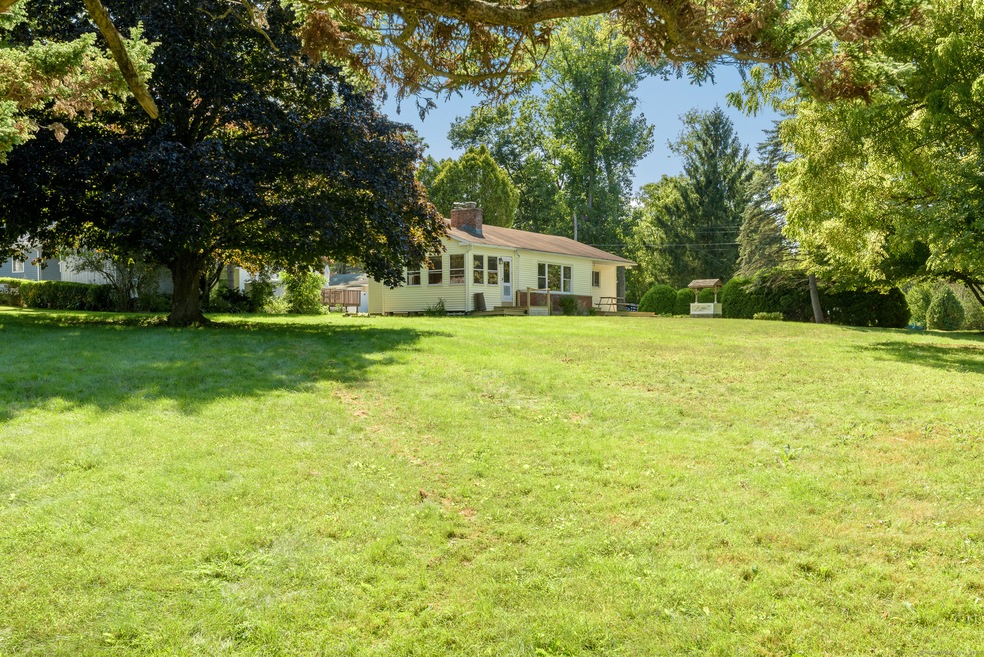
Location,Location,location ! You will love the location of this stunning property located at Amston Lake ! Just a one minute walk to the beach ! Stunning views of your morning sunrises over the lake right from your deck while enjoying your morning coffee . Imagine entertaining on your amazingly expansive yard Walk across the street to swim, kayak, fish, or just relax with a good book on the beach. This three bedroom , year round home is very well maintained. The fieldstone fireplace sits amongst real wood paneling so easily transformed with some sanding and paint , or lightening the room with blonde stain . The sunroom overlooks the lake exits to one of two separate decks to enjoy your time on. Bring your imagination and a little elbow grease , and transform this lake property into the home of your dreams .

Last Agent to Sell the Property

Gina Beiser

Better Homes and Gardens Real Estate Executive Real Estate License #REB.0793458 Listed on: 09/07/2024

Better Homes and Gardens Real Estate Executive Real Estate

Last Buyer's Agent

Wendy Curry

Berkshire Hathaway NE Prop. License #RES.0762603

Berkshire Hathaway NE Prop.

Range of Values:

--
Value Increase
--
Percent Increase
--
Adjusted for Inflation
Collateral Analytics

Collateral Analytics Collateral Analytics AVMs (Automated Valuation Model) employ a number of statistical approaches combined with neighborhood-specific comparable selection guarantees the most up-to-date and precise valuations.

Not Available

Collateral Analytics does not have data for the current month. Please view the chart for historical values.

ICE

ICE Mortgage Technology ICE Mortgage Technology’s AVM (Automated Valuation Model) is a state-of-the-art online residential property valuation tool that provides a quick and accurate estimate of the value of almost any home in the U.S.

Not Available

ICE Mortgage Technology does not have data for the current month. Please view the chart for historical values.

First American

First American First American Data & Analytics’ next-generation AVM combines unrivaled data assets with a blended ensemble of valuation models to produce highly accurate, reliable valuations you can trust.

Not Available

First American does not have data for the current month. Please view the chart for historical values.

Quantarium

Quantarium Quantarium’s valuation service, repeatedly proven the industry’s most accurate and comprehensive, is supercharged with a self-learning and auto-tuning AI engine that continually becomes smarter and more accurate as it processes daily inputs from the industry’s leading RE data lake.

Not Available

Quantarium does not have data for the current month. Please view the chart for historical values.

Average Value
Not Available
List Price
Sold Price
Create a Home Valuation Report for This Property
The Home Valuation Report is an in-depth analysis detailing your home's value as well as a comparison with similar homes in the area

Home Details

Home Type

  • Single Family

Est. Annual Taxes

  • $4,750

Year Built

  • Built in 1950

Lot Details

  • 23,522 Sq Ft Lot
  • Property is zoned AL-2

HOA Fees

  • $17 Monthly HOA Fees

Home Design

  • Ranch Style House
  • Concrete Foundation
  • Frame Construction
  • Asphalt Shingled Roof
  • Vinyl Siding

Interior Spaces

  • 1,136 Sq Ft Home
  • 1 Fireplace
  • Unfinished Basement
  • Basement Fills Entire Space Under The House
  • Oven or Range
  • Laundry on lower level

Bedrooms and Bathrooms

  • 3 Bedrooms
  • 1 Full Bathroom

Attic

  • Storage In Attic
  • Pull Down Stairs to Attic

Parking

  • 1 Car Garage
  • Parking Deck
  • Private Driveway

Outdoor Features

  • Wrap Around Balcony
  • Deck
  • Breezeway

Location

  • Property is near golf course

Schools

  • Hebron Elementary School
  • Rham Middle School
  • Hebron Middle School
  • Rham High School

Utilities

  • Hot Water Heating System
  • Heating System Uses Oil
  • Oil Water Heater
  • Fuel Tank Located in Basement
  • Cable TV Available

Community Details

  • Association fees include lake/beach access

Listing and Financial Details

  • Assessor Parcel Number 1626425

Home Details

Home Type

Single Family

Est. Annual Taxes

$4,750

Year Built

Built in 1950

Lot Details

0.54 Acres

HOA Fees

$17 per month

Listing Details

  • Neighborhood: Amston
  • Property Type: Single Family For Sale
  • Style: Ranch
  • Sq Ft Est Heated Above Grade: 1136
  • Total Sq Ft: 1136
  • Year Built: 1950
  • New Construction: No/Resale
  • Nearby Amenities: Golf Course, Lake, Library, Park
  • Direct Waterfront: No
  • Home Warranty Offered: No
  • Radon Mitigation Air Ynu: No
  • Radon Mitigation Water Ynu: No
  • Directions: Church St , Lake Rd to Hillcrest DR
  • Financing Used: CHFA
  • In Law Apartment: No
  • Spec Assoc Asses: No
  • Street Type: Drive
  • Special Features: None
  • Property Sub Type: Detached

Interior Features

  • Total Bedrooms: 3
  • Total Bathrooms: 1
  • Full Bathrooms: 1
  • Fireplaces: 1
  • Attic Description: Storage Space, Pull-Down Stairs
  • Basement Description: Full, Unfinished
  • Interior Amenities: Cable - Available
  • Appliances: Oven/Range, Refrigerator
  • Laundry Room Info: Lower Level
  • Attic: Yes

Exterior Features

  • Exterior Features: Breezeway, Wrap Around Deck, Deck
  • Exterior Siding: Vinyl Siding
  • Foundation Type: Concrete
  • Roof Information: Asphalt Shingle
  • Waterfront Description: Walk to Water Beach Rights Association Required View
  • Swimming Pool: No
  • Construction Description: Frame

Garage/Parking

  • Garages Number: 1
  • Driveway Type: Private, Unpaved
  • Total Parking Spaces: 6
  • Garage And Parking: Attached Garage, Off Street Parking, Driveway

Utilities

  • Cooling System: None
  • Heat Type: Hot Water
  • Heat Fuel Type: Oil
  • Fuel Tank Location: In Basement
  • Hot Water Description: Oil, Domestic
  • Water Source: Public Water Connected
  • Sewer: Public Sewer Connected

Condo/Co-op/Association

  • Association Fee Includes: Lake/Beach Access
  • HOA Fees: 205
  • HOA Fee Frequency: Annually

Schools

  • Intermediate School: Hebron

Lot Info

  • Acres: 0.54
  • Lot Description: Level Lot Cleared Water View
  • Flood Zone: No
  • Zoning: AL-2
  • Parcel #: 1626425

Tax Info

  • Tax Year: July 2024-June 2025
  • Property Tax: 4750

MLS Schools

  • Elementary School: Hebron
  • Middle Jr High School: RHAM
  • High School: RHAM

Ownership History

We collect this data history from publicly available records. To have your information removed, we recommend requesting removal directly through your county’s website.

Date Name Owned For Owner Type

Purchase Details

Listed on
Sep 7, 2024
Closed on
Nov 15, 2024
Sold by
Casertano Julie and Casertano William
Bought by
Seller's Agent
Gina Beiser
Better Homes and Gardens Real Estate Executive Real Estate
Buyer's Agent
Wendy Curry
Berkshire Hathaway NE Prop.
List Price
$329,000
Sold Price
$357,000
Premium/Discount to List
$28,000
8.51%
Views
40
Current Estimated Value
$368,809

Home Financials for this Owner

Home Financials are based on the most recent Mortgage that was taken out on this home.
Estimated Appreciation
$11,809
Avg. Annual Appreciation
1.83%
Original Mortgage
$25,000
Outstanding Balance
$22,029
Interest Rate
6.44%
Mortgage Type
Purchase Money Mortgage
Estimated Equity
$346,780

Purchase Details

Closed on
Aug 27, 2024
Sold by
Casertano Inez R
Bought by
Casertano Julie and Casertano William

Purchase Details

Closed on
Aug 29, 1988
Sold by
Jurovaty Steve
Bought by
Casertano Nicholas
Source: Public Records

Home Values in the Area

Source: Public Records

Average Home Value in this Area


Source: Public Records

Agents Specializing in Amston, CT

See All Agents

Purchase History

We collect this data history from publicly available records. To have your information removed, we recommend requesting removal directly through your county’s website.

Date Buyer Sale Price Title Company
$357,000 None Available
Casertano Julie -- None Available
Casertano Nicholas $152,000 --
Source: Public Records

Mortgage History

We collect this data history from publicly available records. To have your information removed, we recommend requesting removal directly through your county’s website.

Date Status Borrower Loan Amount
Open $25,000
Open Barnett Adam $345,074
Previous Owner Casertano Nicholas $77,000
Source: Public Records

Property History

We collect this data history from publicly available records. To have your information removed, we recommend requesting removal directly through your county’s website.

Date Event Price List to Sale Price per Sq Ft
11/15/2024 11/15/24 Sold $357,000 +8.5% $314 / Sq Ft
09/18/2024 09/18/24 Pending -- -- --
09/12/2024 09/12/24 For Sale $329,000 -- $290 / Sq Ft
Source: SmartMLS

Tax History

We collect this data history from publicly available records. To have your information removed, we recommend requesting removal directly through your county’s website.

Year Tax Paid Tax Assessment Tax Assessment Total Assessment is a certain percentage of the fair market value that is determined by local assessors to be the total taxable value of land and additions on the property. Land Improvement
2025 $5,074 $137,690 $48,020 $89,670
2024 $4,750 $137,690 $48,020 $89,670
2023 $4,570 $137,690 $48,020 $89,670
2022 $4,365 $137,690 $48,020 $89,670
2021 $4,286 $117,970 $44,430 $73,540
2020 $4,286 $117,970 $44,430 $73,540
2019 $4,371 $117,970 $44,430 $73,540
2018 $4,417 $117,970 $44,430 $73,540
2017 $4,365 $117,970 $44,430 $73,540
2016 $4,286 $120,260 $61,390 $58,870
2015 $4,329 $120,260 $61,390 $58,870
2014 $4,299 $120,260 $61,390 $58,870
Source: Public Records

Agents Affiliated with this Home

  • Section Image
  • Section Image
See All Agents

Map

Source: SmartMLS

MLS Number: 24045041

SmartMLS

APN: 65 C 26

Your Personal Tour Guide

Ask me questions while you tour the home.