
Kathryn Baxter
Callaway Henderson Sotheby's Int'l-Princeton
(516) 518-7133
124 Total Sales
1 in Braeburn Heights
$385,000 Price
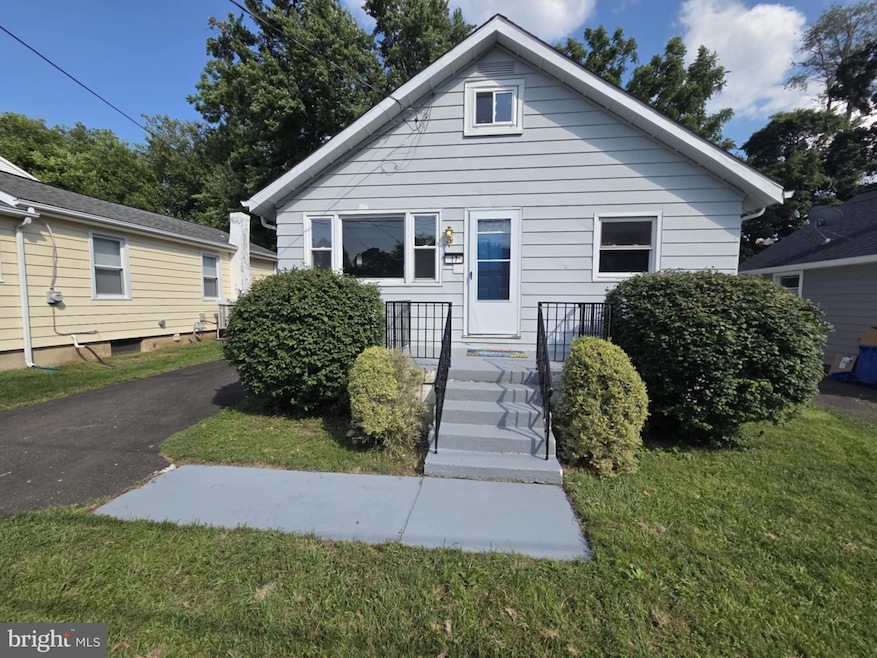
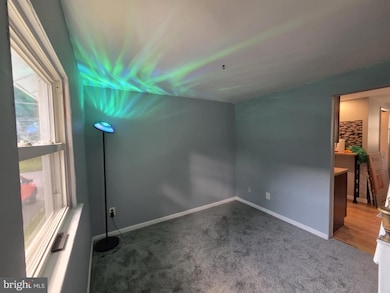
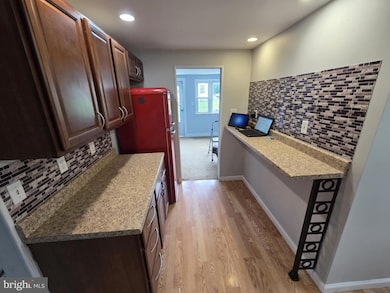
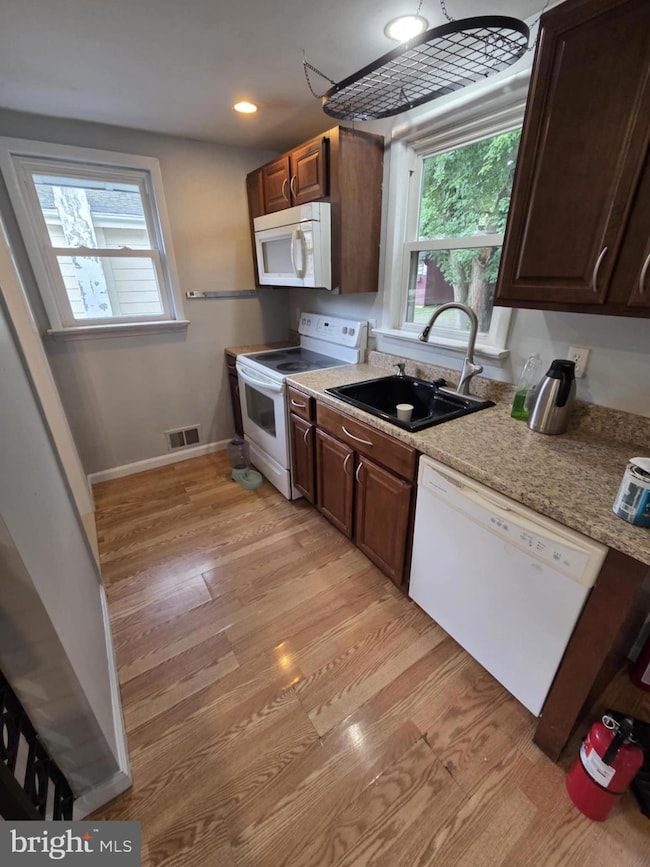
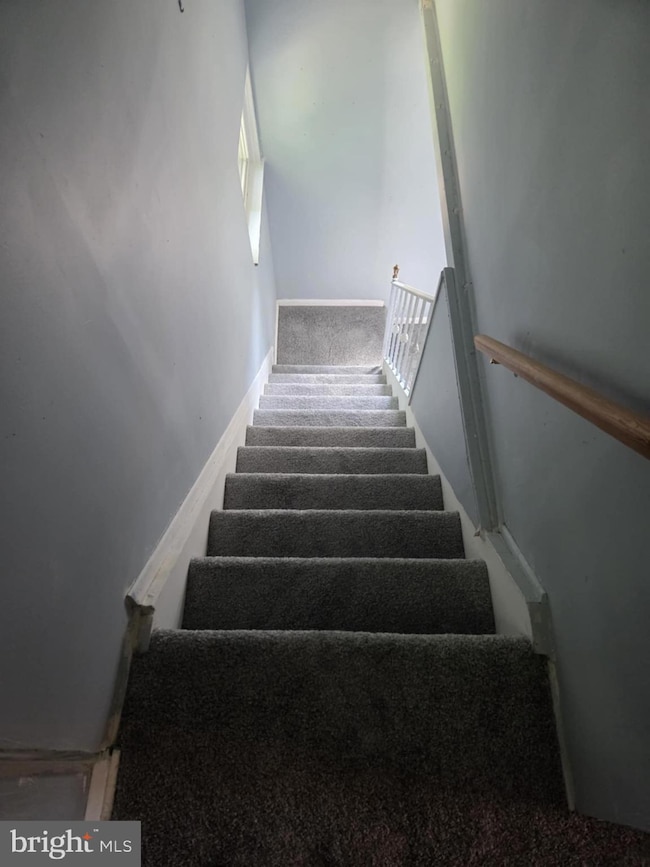
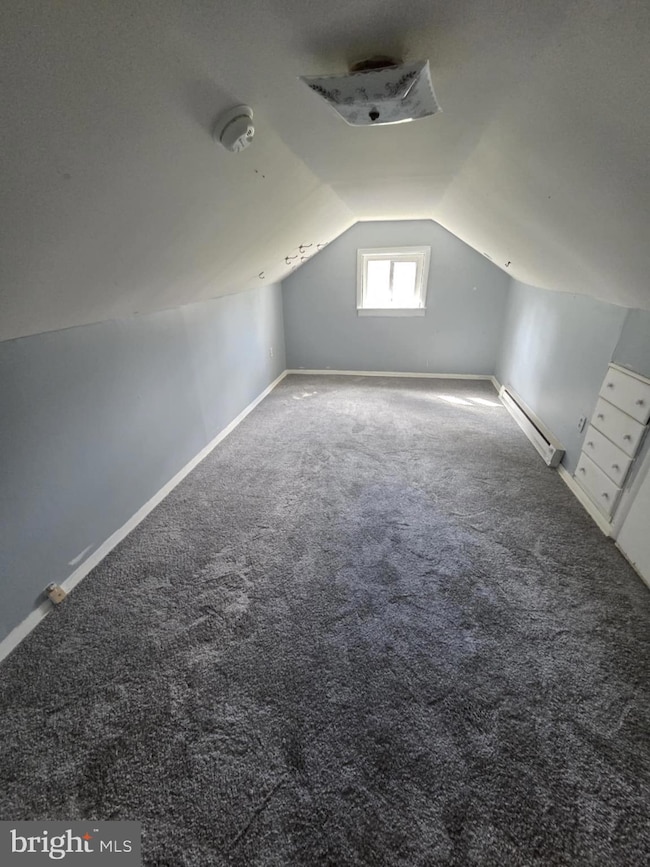
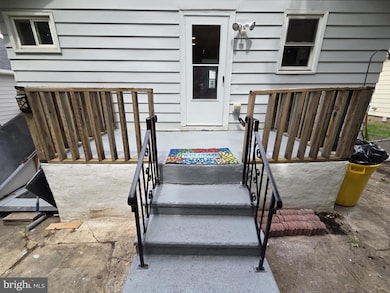
Back on the market after the owner did some improvements to the property. It is now ready to go ! This is a cute starter home in a nice neighborhood. New paint and new carpeting has been completed . Exterior repairs and painting are complete. There is also a brand new AC unit in the front room. The owned solar panels help to keep the electric bill down! The roof is 8 years old and the furnace was replaced in 2019 along with a full stainless steel liner up the chimney. Off street parking and a nice back yard with a deck are ready for a new family to enjoy. Schedule an appointment to see it asap.
Last Agent to Sell the Property
(856) 866-2525 bonniebmax@gmail.com RE/MAX ONE Realty-Moorestown Brokerage Phone: 8568662525 License #1645336 Listed on: 07/11/2025
We collect this data history from publicly available records. To have your information removed, we recommend requesting removal directly through your county’s website.
Kathryn Baxter
Callaway Henderson Sotheby's Int'l-Princeton
(516) 518-7133
124 Total Sales
1 in Braeburn Heights
$385,000 Price
Heather Gunkel
Keller Williams Real Estate-Langhorne
(267) 619-8983
52 Total Sales
1 in Braeburn Heights
$333,000 Price
Gustavo Santacruz
ACCESS HOME REALTY
(551) 305-4807
86 Total Sales
3 in Braeburn Heights
$290,101 Price Range
Lisa Theodore
Compass New Jersey, LLC - Princeton
(848) 216-7639
52 Total Sales
1 in Braeburn Heights
$570,000 Price
Marva Morris
Keller Williams Premier
(267) 394-9350
75 Total Sales
3 in Braeburn Heights
$305K - $500K Price Range
Nancy Maloney
Coldwell Banker Residential Brokerage - Princeton
(267) 573-3874
42 Total Sales
2 in Braeburn Heights
$233K - $360K Price Range
We collect this data history from publicly available records. To have your information removed, we recommend requesting removal directly through your county’s website.
| Date | Type | Sale Price | Title Company |
|---|---|---|---|
| Deed | $245,000 | Capital Title | |
| Deed | $98,500 | None Available | |
| Deed | $97,500 | None Available | |
| Deed | $60,000 | -- | |
| Quit Claim Deed | -- | -- |
We collect this data history from publicly available records. To have your information removed, we recommend requesting removal directly through your county’s website.
| Date | Status | Loan Amount | Loan Type |
|---|---|---|---|
| Open | $235,000 | New Conventional | |
| Previous Owner | $78,800 | New Conventional | |
| Previous Owner | $94,245 | FHA | |
| Previous Owner | $3,000,000 | New Conventional |
We collect this data history from publicly available records. To have your information removed, we recommend requesting removal directly through your county’s website.
| Date | Event | Price | List to Sale | Price per Sq Ft | Prior Sale |
|---|---|---|---|---|---|
| 03/20/2026 03/20/26 | Sold | $245,000 | -3.9% | $304 / Sq Ft | |
| 01/15/2026 01/15/26 | Pending | -- | -- | -- | |
| 11/07/2025 11/07/25 | For Sale | $255,000 | 0.0% | $316 / Sq Ft | |
| 08/10/2025 08/10/25 | Pending | -- | -- | -- | |
| 07/11/2025 07/11/25 | For Sale | $255,000 | +158.9% | $316 / Sq Ft | |
| 03/06/2017 03/06/17 | Sold | $98,500 | +0.5% | $122 / Sq Ft | View Prior Sale |
| 01/20/2017 01/20/17 | Pending | -- | -- | -- | |
| 12/19/2016 12/19/16 | Price Changed | $98,000 | -0.1% | $122 / Sq Ft | |
| 12/05/2016 12/05/16 | Price Changed | $98,125 | -0.1% | $122 / Sq Ft | |
| 11/29/2016 11/29/16 | Price Changed | $98,250 | -0.1% | $122 / Sq Ft | |
| 11/21/2016 11/21/16 | Price Changed | $98,375 | -0.1% | $122 / Sq Ft | |
| 11/07/2016 11/07/16 | For Sale | $98,500 | -- | $122 / Sq Ft |
We collect this data history from publicly available records. To have your information removed, we recommend requesting removal directly through your county’s website.
| Year | Tax Paid | Tax Assessment Tax Assessment Total Assessment is a certain percentage of the fair market value that is determined by local assessors to be the total taxable value of land and additions on the property. | Land | Improvement |
|---|---|---|---|---|
| 2026 | $3,974 | $98,100 | $41,000 | $57,100 |
| 2025 | $3,974 | $98,100 | $41,000 | $57,100 |
| 2024 | $3,627 | $98,100 | $41,000 | $57,100 |
| 2023 | $3,627 | $98,100 | $41,000 | $57,100 |
| 2022 | $3,529 | $98,100 | $41,000 | $57,100 |
| 2021 | $3,442 | $98,100 | $41,000 | $57,100 |
| 2020 | $3,393 | $98,100 | $41,000 | $57,100 |
| 2019 | $3,305 | $98,100 | $41,000 | $57,100 |
| 2018 | $3,592 | $68,000 | $23,000 | $45,000 |
| 2017 | $3,675 | $68,000 | $23,000 | $45,000 |
| 2016 | $3,626 | $68,000 | $23,000 | $45,000 |
| 2015 | $3,577 | $68,000 | $23,000 | $45,000 |
| 2014 | $3,568 | $68,000 | $23,000 | $45,000 |
Seller's Agent in 2026
Daniel Hullings
RE/MAX
(609) 670-5831
1 in this area
44 Total Sales
Buyer's Agent in 2026
Mati Molina
Keller Williams Premier
(609) 459-5100
3 in this area
49 Total Sales
K
Seller's Agent in 2017
Kenneth Szczeck
BHHS Fox & Roach
(908) 319-7516
1 Total Sale
Buyer's Agent in 2017
Christina Huang
Weichert Corporate
(732) 742-9437
46 Total Sales
Source: Bright MLS
MLS Number: NJME2061208
APN: 02-00125-0000-00588
Disclaimer: Certain information contained herein is derived from information provided by parties other than Homes.com. All information provided is deemed reliable, but is not guaranteed to be accurate and should be independently verified.
The data relating to real estate for sale on this website appears in part through the BRIGHT Internet Data Exchange program, a voluntary cooperative exchange of property listing data between licensed real estate brokerage firms, and is provided by BRIGHT through a licensing agreement.
Listing information is from various brokers who participate in the Bright MLS IDX program and not all listings may be visible on the site.
The property information being provided on or through the website is for the personal, non-commercial use of consumers and such information may not be used for any purpose other than to identify prospective properties consumers may be interested in purchasing.
Some properties which appear for sale on the website may no longer be available because they are for instance, under contract, sold or are no longer being offered for sale.
Property information displayed is deemed reliable but is not guaranteed.
Copyright 2026 Bright MLS, Inc.
Ask me questions while you tour the home.