
Sarah Allarie
Responds Quickly
Better Homes & Gardens Real Estate/The Masiello Group
(207) 707-6451
88 Total Sales
1 in Sidney
$162,000 Price
Estimated Value: $541,000 - $626,000
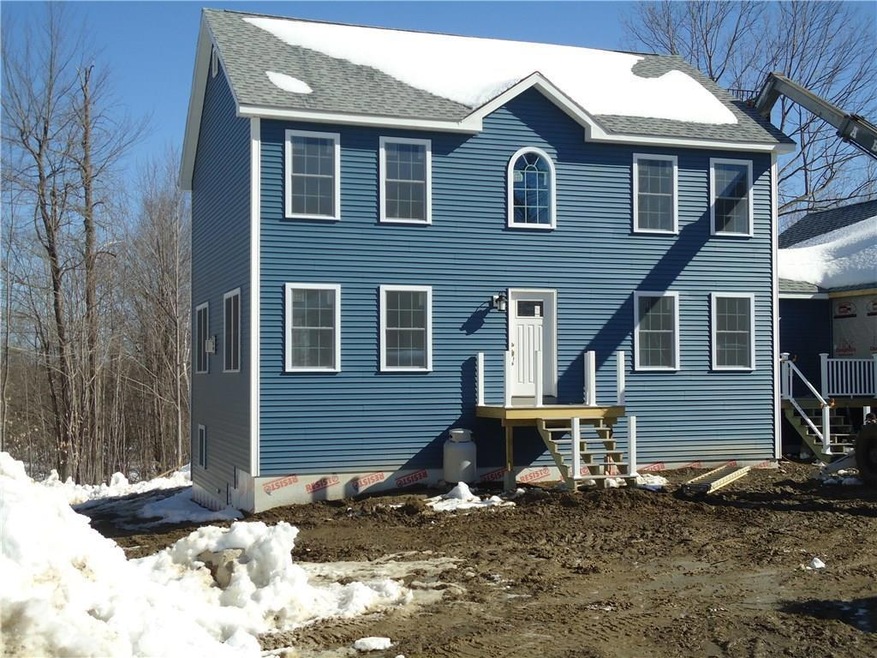
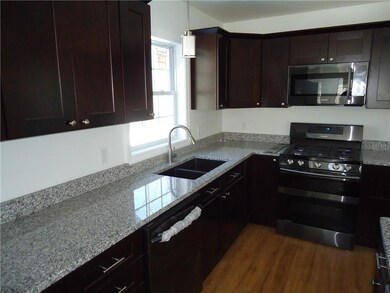
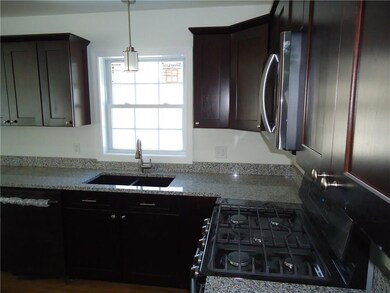
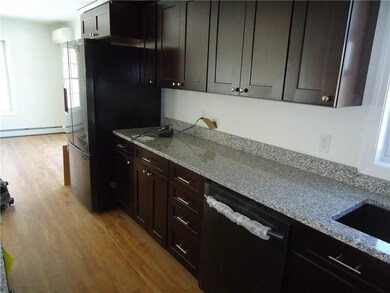
A unique opportunity to build the house of YOUR dreams. Enjoy peace and tranquility in the beautiful setting, yet conveniently located close to everything. If you desire another house, we have plenty to choose from or bring your own plan.
Last Agent to Sell the Property
Michael Bard
Surette Real Estate Brokerage Email: office@surette-realestate.com Listed on: 05/04/2017
Last Buyer's Agent
Kirstin McQuillan
Century 21 Venture Ltd.
Sarah Allarie
Better Homes & Gardens Real Estate/The Masiello Group
(207) 707-6451
88 Total Sales
1 in Sidney
$162,000 Price
Joel Alexander
NextHome Northern Lights Realty
(207) 707-6956
77 Total Sales
6 in Sidney
$227K - $473K Price Range
Christopher Voynik
Listings Direct
(207) 742-1810
133 Total Sales
5 in Sidney
$260K - $398K Price Range
Kristin Rofe
Dream Home Realty LLC
(207) 515-8417
87 Total Sales
1 in Sidney
$350,000 Price
David Super
Tim Dunham Realty
(207) 610-7633
80 Total Sales
1 in Sidney
$317,606 Price
Andrea Babbin Wood
Breakwater Realty Group, LLC
(877) 661-1589
76 Total Sales
1 in Sidney
$440,000 Price
We collect this data history from publicly available records. To have your information removed, we recommend requesting removal directly through your county’s website.
| Date | Event | Price | List to Sale | Price per Sq Ft |
|---|---|---|---|---|
| 03/23/2018 03/23/18 | Sold | $360,000 | +25.5% | $173 / Sq Ft |
| 08/10/2017 08/10/17 | Pending | -- | -- | -- |
| 05/04/2017 05/04/17 | For Sale | $286,900 | -- | $138 / Sq Ft |
We collect this data history from publicly available records. To have your information removed, we recommend requesting removal directly through your county’s website.
| Year | Tax Paid | Tax Assessment Tax Assessment Total Assessment is a certain percentage of the fair market value that is determined by local assessors to be the total taxable value of land and additions on the property. | Land | Improvement |
|---|---|---|---|---|
| 2025 | $3,547 | $568,400 | $90,200 | $478,200 |
| 2024 | $3,351 | $385,200 | $60,100 | $325,100 |
| 2023 | $3,216 | $385,200 | $60,100 | $325,100 |
| 2022 | $3,062 | $385,200 | $60,100 | $325,100 |
| 2021 | $3,323 | $252,700 | $40,100 | $212,600 |
| 2020 | $3,153 | $251,200 | $40,100 | $211,100 |
| 2019 | $3,153 | $251,200 | $40,100 | $211,100 |
| 2018 | $2,816 | $237,600 | $40,100 | $197,500 |
| 2017 | $329 | $28,100 | $28,100 | $0 |
| 2016 | $326 | $28,100 | $28,100 | $0 |
M
Seller's Agent in 2018
Michael Bard
Surette Real Estate
K
Buyer's Agent in 2018
Kirstin McQuillan
Century 21 Venture Ltd.
Source: Maine Listings
MLS Number: 1304843
APN: SIDN M:034 L:014-004
Disclaimer: Certain information contained herein is derived from information provided by parties other than Homes.com. All information provided is deemed reliable, but is not guaranteed to be accurate and should be independently verified.
Listing data is derived in whole or in part from Maine Real Estate Information System, Inc. (d/b/a Maine Listings) and is for consumers' personal, noncommercial use only. Dimensions are approximate and not guaranteed. All data should be independently verified.
© 2026 Maine Real Estate Information System, Inc. All Rights Reserved. Equal Housing Opportunity.
Homes.com, LLC, 17600 Laguna Canyon Rd Irvine, CA 92618 (888)-952-6393

Ask me questions while you tour the home.