
Adam Hedio
Coldwell Banker Realty
(207) 977-2927
171 Total Sales
4 in Buxton
$160K - $780K Price Range
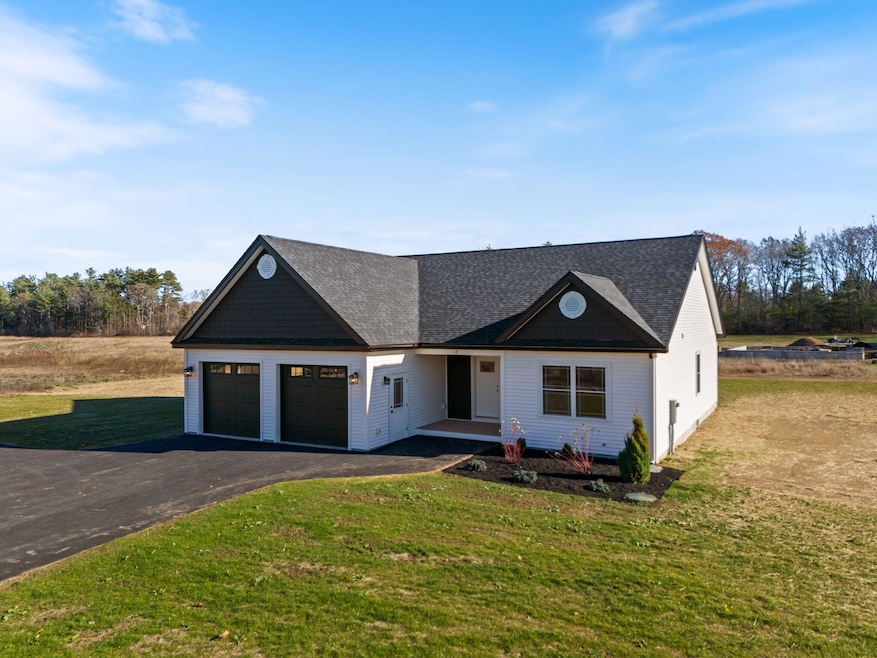
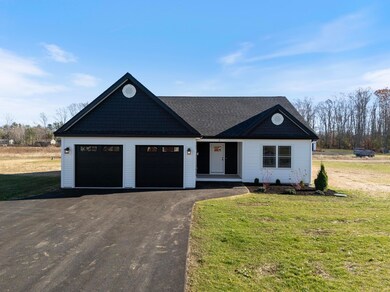
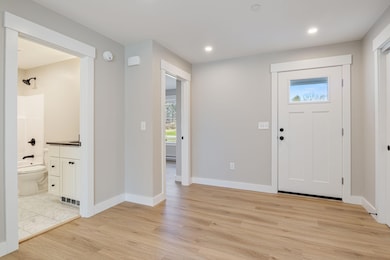
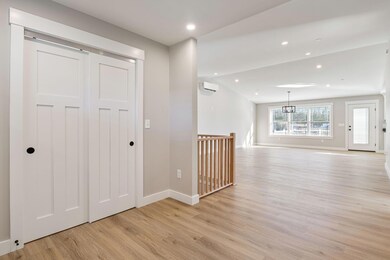
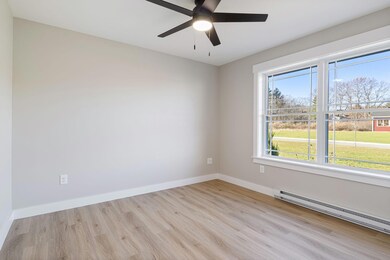
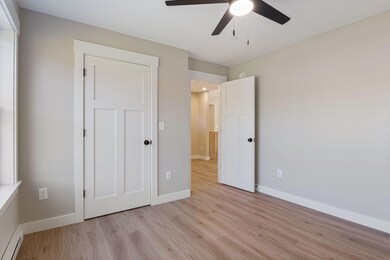
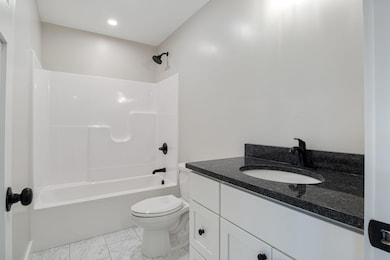
Welcome to this brand-new 3-bedroom, 2-bath ranch nestled on over an acre in the desirable new Field View Farms subdivision. Thoughtfully designed for modern living, this home features a bright open-concept layout with granite countertops, tile baths, and quality finishes throughout. Enjoy a spacious primary bedroom with two walk-in closets, 2-car garage, efficient heat pumps and baseboard heat ensure year-round comfort. A full basement offers excellent storage and future expansion potential, while the back deck is ideal for outdoor entertaining or relaxing. Benefit from the ease and comfort of single-level living. Don't miss the opportunity to make this beautiful new construction your own!
Adam Hedio
Coldwell Banker Realty
(207) 977-2927
171 Total Sales
4 in Buxton
$160K - $780K Price Range
Yulia Glasgow
Real Broker
(855) 697-7513
120 Total Sales
4 in Buxton
$300K - $949K Price Range
Aaron Chadbourne
Demetria Real Estate
(207) 613-4537
232 Total Sales
14 in Buxton
$100K - $699K Price Range
Anne Plummer-Legere
Maine Real Estate Choice
(207) 518-7319
243 Total Sales
1 in Buxton
$80,000 Price
Michelle Libby
Century 21 North East
(207) 517-4917
80 Total Sales
1 in Buxton
$425,500 Price
Nicholas Dambrie
Keller Williams Realty
(207) 387-9614
152 Total Sales
4 in Buxton
$118K - $745K Price Range
We collect this data history from publicly available records. To have your information removed, we recommend requesting removal directly through your county’s website.
| Date | Event | Price | List to Sale | Price per Sq Ft |
|---|---|---|---|---|
| 03/20/2026 03/20/26 | Sold | $659,000 | 0.0% | $377 / Sq Ft |
| 02/19/2026 02/19/26 | Pending | -- | -- | -- |
| 01/27/2026 01/27/26 | Price Changed | $659,000 | -1.5% | $377 / Sq Ft |
| 11/19/2025 11/19/25 | For Sale | $669,000 | -- | $382 / Sq Ft |
We collect this data history from publicly available records. To have your information removed, we recommend requesting removal directly through your county’s website.
| Year | Tax Paid | Tax Assessment Tax Assessment Total Assessment is a certain percentage of the fair market value that is determined by local assessors to be the total taxable value of land and additions on the property. | Land | Improvement |
|---|---|---|---|---|
| 2025 | $3,912 | $62,470 | $15,870 | $46,600 |
| 2024 | $3,686 | $57,660 | $14,650 | $43,010 |
| 2023 | $3,686 | $52,840 | $13,330 | $39,510 |
| 2022 | $3,478 | $48,870 | $12,330 | $36,540 |
| 2021 | $3,171 | $45,910 | $11,580 | $34,330 |
| 2020 | $3,057 | $43,800 | $11,050 | $32,750 |
| 2019 | $2,072 | $29,450 | $10,310 | $19,140 |
| 2018 | $2,026 | $27,900 | $9,770 | $18,130 |
| 2017 | $2,030 | $27,350 | $9,580 | $17,770 |
| 2016 | $2,137 | $27,350 | $9,580 | $17,770 |
| 2015 | $618 | $26,640 | $9,330 | $17,310 |
| 2014 | $618 | $35,550 | $9,330 | $26,220 |
| 2013 | $618 | $35,550 | $9,330 | $26,220 |
Seller's Agent in 2026
Lily Lacasse
Maine Real Estate Co
(800) 971-8860
32 Total Sales
Buyer's Agent in 2026
Scott Townsend
Keller Williams Realty
(207) 252-0720
528 Total Sales
KH
Buyer Co-Listing Agent in 2026
Kathy Harvey-Brown
Keller Williams Realty
(207) 939-6195
116 Total Sales
Source: Maine Listings
MLS Number: 1643910
Disclaimer: Certain information contained herein is derived from information provided by parties other than Homes.com. All information provided is deemed reliable, but is not guaranteed to be accurate and should be independently verified.
Listing data is derived in whole or in part from Maine Real Estate Information System, Inc. (d/b/a Maine Listings) and is for consumers' personal, noncommercial use only. Dimensions are approximate and not guaranteed. All data should be independently verified.
© 2026 Maine Real Estate Information System, Inc. All Rights Reserved. Equal Housing Opportunity.
Homes.com, LLC, 17600 Laguna Canyon Rd Irvine, CA 92618 (888)-952-6393

Ask me questions while you tour the home.