
Angel Allison
Responds Quickly
EXP Realty
(855) 955-1630
47 Total Sales
8 in Thornton
$74K - $519K Price Range
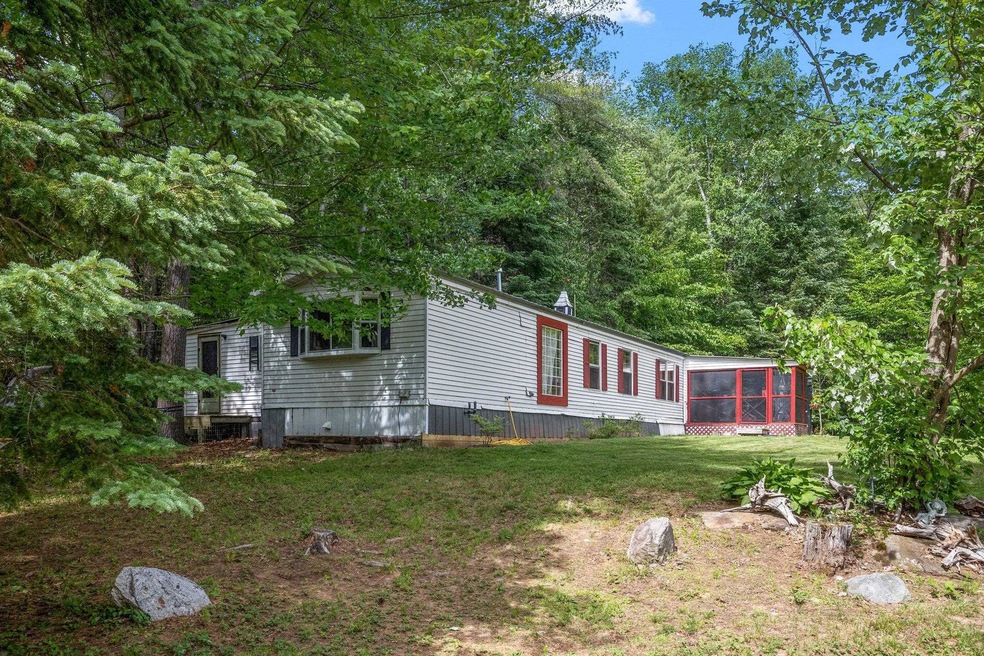
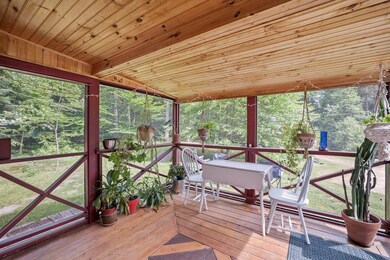
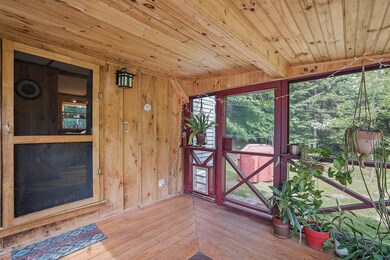
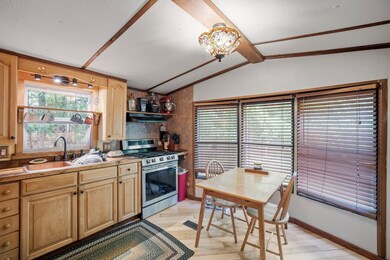
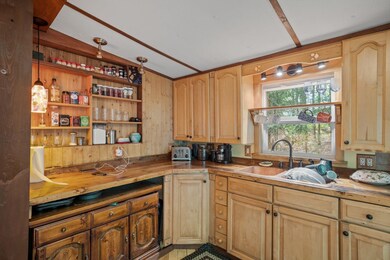
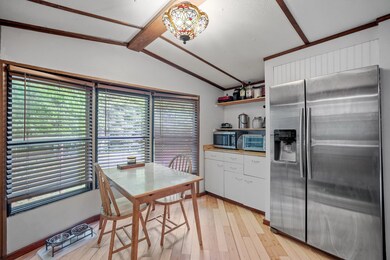
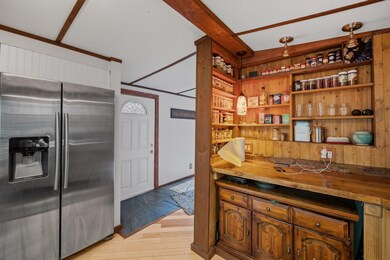
This quaint 3 bedroom mobile home has been nicely maintained and sits back on a beautiful, private 1 acre parcel. When entering the home, you are first greeted by a charming and comfortable screened in porch that is accented with an attractive wooden walls and ceiling. Step up into the warm and inviting eat-in kitchen that has been tastefully redone with wooden cabinets, built in shelves, stainless appliances, a copper sink, and bamboo flooring. A very large living room with vaulted ceilings is next and is done in a stylish wood style flooring. Venture down the hall to find 3 good sized bedrooms, a laundry area and a full bath. And the grounds of the home are just as impressive as the interior. There is an large established, fenced in garden area, blueberry, raspberry, strawberry & rhubarb bushes and 2 apple and 1 peach tree. Off to the side is a good sized one stall garage with storage room overhead. Call for a showing or come to the Open House on Saturday, June 11th from 1-3. Hurry, this one won't last long !
Angel Allison
EXP Realty
(855) 955-1630
47 Total Sales
8 in Thornton
$74K - $519K Price Range
Bradley Roberts
REAL Broker NH, LLC
(877) 591-7046
109 Total Sales
1 in Thornton
$379,000 Price
Kerry Raymond
Coldwell Banker Realty Center Harbor NH
(888) 302-6471
73 Total Sales
2 in Thornton
$60K - $655K Price Range
Leigh Stocker
Dolan Real Estate
(888) 366-6856
13 Total Sales
1 in Thornton
$340,000 Price
Delores Seager
BHHS Verani Belmont
(603) 707-4506
55 Total Sales
1 in Thornton
$225,000 Price
Karen Rivard
EXP Realty
(833) 853-8974
110 Total Sales
1 in Thornton
$95,000 Price
We collect this data history from publicly available records. To have your information removed, we recommend requesting removal directly through your county’s website.
| Date | Buyer | Sale Price | Title Company |
|---|---|---|---|
| -- | -- | ||
| Charbonneau Joel R | $85,000 | -- |
We collect this data history from publicly available records. To have your information removed, we recommend requesting removal directly through your county’s website.
| Date | Status | Borrower | Loan Amount |
|---|---|---|---|
| Open | $65,000 |
We collect this data history from publicly available records. To have your information removed, we recommend requesting removal directly through your county’s website.
| Date | Event | Price | List to Sale | Price per Sq Ft |
|---|---|---|---|---|
| 06/30/2022 06/30/22 | Sold | $150,000 | +0.1% | $133 / Sq Ft |
| 06/16/2022 06/16/22 | Pending | -- | -- | -- |
| 06/08/2022 06/08/22 | For Sale | $149,900 | -- | $133 / Sq Ft |
We collect this data history from publicly available records. To have your information removed, we recommend requesting removal directly through your county’s website.
| Year | Tax Paid | Tax Assessment Tax Assessment Total Assessment is a certain percentage of the fair market value that is determined by local assessors to be the total taxable value of land and additions on the property. | Land | Improvement |
|---|---|---|---|---|
| 2025 | $2,416 | $205,800 | $107,200 | $98,600 |
| 2024 | $2,340 | $205,800 | $107,200 | $98,600 |
| 2023 | $2,140 | $103,100 | $60,300 | $42,800 |
| 2022 | $2,063 | $103,100 | $60,300 | $42,800 |
| 2021 | $2,146 | $103,300 | $60,300 | $43,000 |
| 2020 | $2,077 | $103,300 | $60,300 | $43,000 |
| 2019 | $1,930 | $103,300 | $60,300 | $43,000 |
| 2018 | $1,100 | $56,100 | $40,100 | $16,000 |
| 2017 | $1,097 | $56,100 | $40,100 | $16,000 |
| 2016 | $1,088 | $56,100 | $40,100 | $16,000 |
| 2015 | $1,072 | $56,100 | $40,100 | $16,000 |
| 2014 | $1,054 | $56,100 | $40,100 | $16,000 |
| 2013 | $1,548 | $84,400 | $36,100 | $48,300 |
Seller's Agent in 2022
Leslie Fox
Red Fox Realty
(603) 726-7707
119 Total Sales
Buyer's Agent in 2022
Tom DeMatteo
Owl's Nest Real Estate
(401) 648-5308
81 Total Sales
Source: PrimeMLS
MLS Number: 4914314
Disclaimer: Certain information contained herein is derived from information provided by parties other than Homes.com. All information provided is deemed reliable, but is not guaranteed to be accurate and should be independently verified.
Copyright 2026 PrimeMLS, Inc. All rights reserved. This information is deemed reliable, but not guaranteed. The data relating to real estate displayed on this display comes in part from the IDX Program of PrimeMLS. The information being provided is for consumers’ personal, non-commercial use and may not be used for any purpose other than to identify prospective properties consumers may be interested in purchasing.
Ask me questions while you tour the home.