
Paula & Peggy Team
William Raveis R.E. & Home Services
(351) 666-5469
53 Total Sales
3 in Marshfield
$675K - $785K Price Range

Estimated Value: $699,000 - $796,000
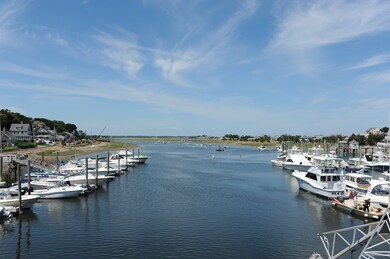
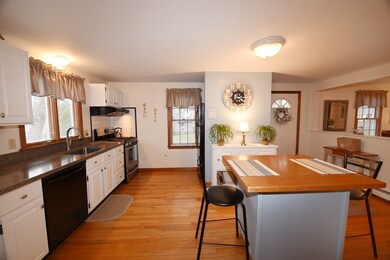
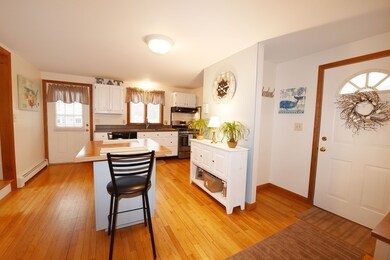
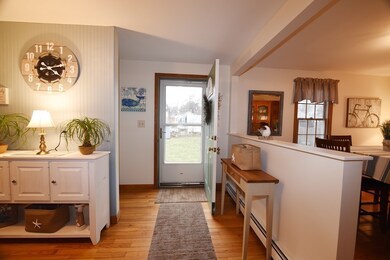
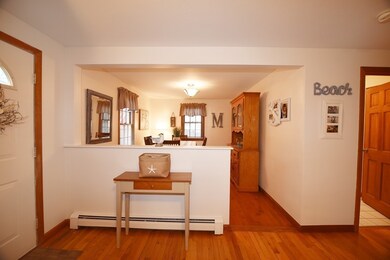
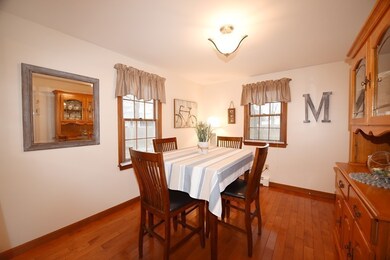
This charming and well maintained 3/4 BR home offers a versatile floor plan and a great neighborhood location. Not in Flood Zone. Just a short walk to Humarock Beach, shopping, restaurants and the South River where you can launch your boat. The first floor has beautiful hard wood flooring, a country Kitchen with a new stainless gas range, white cabinetry, open to Dining Room, a full Bath, and Living Room (or first floor Bedroom - your choice). Up just a few steps is a lovely Family Room with vaulted ceiling and skylight. Third level includes wood flooring, 3 generous sized Bedrooms plus full Bath. Closets galore, wood flooring throughout, economical gas baseboard heating, new roof, new hot water heater, walk-out basement, and some new windows. A quick drive to the commuter rail to Boston.
We collect this data history from publicly available records. To have your information removed, we recommend requesting removal directly through your county’s website.
Paula & Peggy Team
William Raveis R.E. & Home Services
(351) 666-5469
53 Total Sales
3 in Marshfield
$675K - $785K Price Range
Katie Elderkin
Keller Williams South Watuppa
(774) 271-5686
87 Total Sales
1 in Marshfield
$1,030,000 Price
Janet Gillis
Town and Country Realty Massachusetts
(339) 220-2982
55 Total Sales
7 in Marshfield
$439K - $1.8M Price Range
Kathie Palm
eXp Realty LLC
(774) 545-8589
66 Total Sales
1 in Marshfield
$1,000,000 Price
Kristen Ruggiero
RE/MAX Platinum
(781) 563-8942
185 Total Sales
2 in Marshfield
$800K - $1M Price Range
Shawn Moloney
Movementum Realty
(781) 725-6335
40 Total Sales
1 in Marshfield
$810,000 Price
We collect this data history from publicly available records. To have your information removed, we recommend requesting removal directly through your county’s website.
| Date | Buyer | Sale Price | Title Company |
|---|---|---|---|
| $453,000 | -- | ||
| Marchioni James | $325,000 | -- | |
| Howe Marilyn | $390,000 | -- | |
| Farnum Mark | $151,500 | -- |
We collect this data history from publicly available records. To have your information removed, we recommend requesting removal directly through your county’s website.
| Date | Status | Borrower | Loan Amount |
|---|---|---|---|
| Open | $60,000 | ||
| Open | Nemeth Taylor S | $439,800 | |
| Closed | Nemeth Taylor S | $437,881 | |
| Previous Owner | Marchioni James M | $297,000 | |
| Previous Owner | Marchioni James M | $318,664 | |
| Previous Owner | Howe Marilyn Ward | $330,000 | |
| Previous Owner | Farnum Mark S | $252,000 | |
| Previous Owner | Farnum Mark S | $132,000 |
We collect this data history from publicly available records. To have your information removed, we recommend requesting removal directly through your county’s website.
| Date | Event | Price | List to Sale | Price per Sq Ft |
|---|---|---|---|---|
| 06/01/2018 06/01/18 | Sold | $453,000 | +0.9% | $260 / Sq Ft |
| 04/09/2018 04/09/18 | Pending | -- | -- | -- |
| 04/05/2018 04/05/18 | For Sale | $449,000 | 0.0% | $258 / Sq Ft |
| 04/01/2014 04/01/14 | Rented | $2,200 | -8.3% | -- |
| 03/02/2014 03/02/14 | Under Contract | -- | -- | -- |
| 01/31/2014 01/31/14 | For Rent | $2,400 | -- | -- |
We collect this data history from publicly available records. To have your information removed, we recommend requesting removal directly through your county’s website.
| Year | Tax Paid | Tax Assessment Tax Assessment Total Assessment is a certain percentage of the fair market value that is determined by local assessors to be the total taxable value of land and additions on the property. | Land | Improvement |
|---|---|---|---|---|
| 2025 | $6,362 | $642,600 | $319,500 | $323,100 |
| 2024 | $6,044 | $581,700 | $299,600 | $282,100 |
| 2023 | $5,860 | $517,700 | $269,600 | $248,100 |
| 2022 | $5,445 | $420,500 | $229,700 | $190,800 |
| 2021 | $5,225 | $396,100 | $219,700 | $176,400 |
| 2020 | $4,760 | $357,100 | $189,700 | $167,400 |
| 2019 | $4,778 | $357,100 | $189,700 | $167,400 |
| 2018 | $4,774 | $357,100 | $189,700 | $167,400 |
| 2017 | $4,285 | $312,300 | $179,700 | $132,600 |
| 2016 | $4,068 | $293,100 | $169,800 | $123,300 |
| 2015 | $3,853 | $289,900 | $169,800 | $120,100 |
| 2014 | $3,796 | $285,600 | $169,800 | $115,800 |
GF
Seller's Agent in 2018
Gloria Ferrulle
Conway - Marshfield
(617) 733-7762
4 Total Sales
Buyer's Agent in 2018
Red Giovanucci
William Raveis R.E. & Home Services
(781) 710-5906
50 Total Sales
Seller's Agent in 2014
Glenn McDonald
The Firm
(781) 929-4774
36 Total Sales
Source: MLS Property Information Network (MLS PIN)
MLS Number: 72303565
APN: MARS-000015I-000010-000007
Disclaimer: Certain information contained herein is derived from information provided by parties other than Homes.com. All information provided is deemed reliable, but is not guaranteed to be accurate and should be independently verified.
The property listing data and information, or the Images, set forth herein were provided to MLS Property Information Network, Inc. from third party sources, including sellers, lessors and public records, and were compiled by MLS Property Information Network, Inc. The property listing data and information, and the Images, are for the personal, non-commercial use of consumers having a good faith interest in purchasing or leasing listed properties of the type displayed to them and may not be used for any purpose other than to identify prospective properties which such consumers may have a good faith interest in purchasing or leasing. MLS Property Information Network, Inc. and its subscribers disclaim any and all representations and warranties as to the accuracy of the property listing data and information, or as to the accuracy of any of the Images, set forth herein.
Ask me questions while you tour the home.