
Christine Barrett
REMAX Welcome Home
(609) 745-0938
142 Total Sales
2 in Plainsboro
$889,000 Price Range
Estimated Value: $1,159,304 - $1,347,000

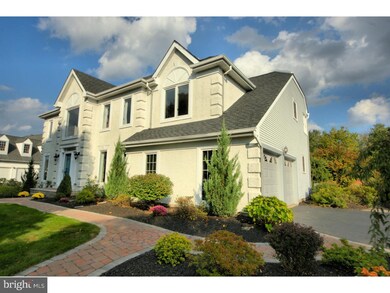
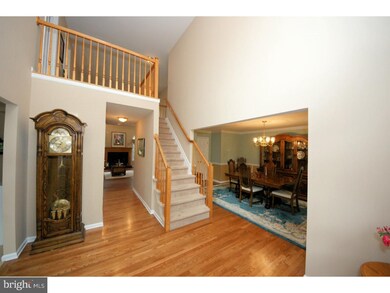
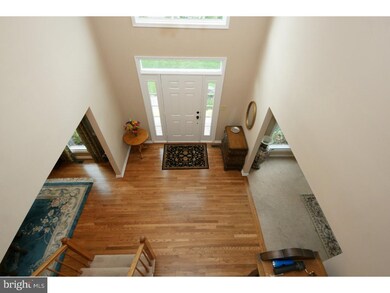
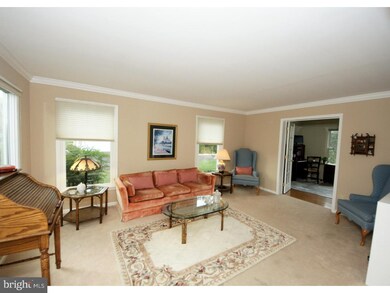
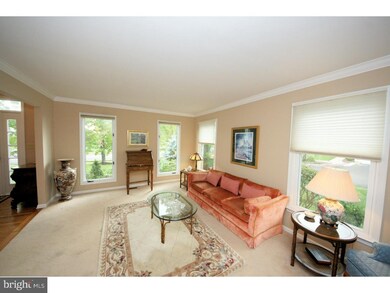
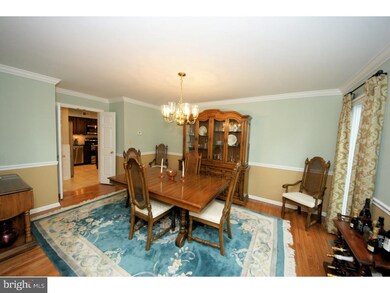
Beautiful Curb Appeal and you will not be disappointed upon entry too!! Walk along the Decorative Paver Walkway through the Professional Landscaping and you will enter a Bight and Cheerful Home! So much to Offer...Two Story Center Hall and DR with recently Refinished Hardwood Flooring, Vaulted Family Room with Wood Burning Fireplace, Newer Wood Flooring and Skylights, Double French Doors into 1st Floor Office/Library, Totally Remodeled Gourmet Kitchen with Center Island with Breakfast Bar, Granite Counters, Beautiful Dark Wood 42" Cabinetry, Recessed and Pendant Lighting, Italian Porcelain Flooring, Stainless Steel Appliances, Extra Serving Bar and Cabinets, Renovated Powder Room, 1st Floor Laundry with Sink, Totally Renovated Hall Bath with Upgraded Tiling and Granite Counters plus dual sinks, Master Bedroom Suite with Large Walk-in Closet and Full Bath featuring a Corner Soaking Tub and Stall Shower, 3 Additional Bedrooms, Newer Roof, Furnace, Air Conditioning, Electric Panel and Water Heater and More! Outside, enjoy the Beautiful Oversized Patio with Circular Accents, and a Yard that is Landscaped for Ultimate Privacy.
Last Agent to Sell the Property
(609) 951-8600 robertbrechka@remax.net RE/MAX Preferred Professional-Hillsborough License #9032740 Listed on: 10/09/2015
We collect this data history from publicly available records. To have your information removed, we recommend requesting removal directly through your county’s website.
Christine Barrett
REMAX Welcome Home
(609) 745-0938
142 Total Sales
2 in Plainsboro
$889,000 Price Range
Surekha Raghuram
Century 21 Abrams & Associates, Inc.
(848) 301-1031
64 Total Sales
21 in Plainsboro
$280K - $1.3M Price Range
Lorraine Marchany
BHHS Fox & Roach - Robbinsville
(848) 289-1409
27 Total Sales
2 in Plainsboro
$775,000 Price Range
Nicole Muk
EXP Realty, LLC
(609) 359-0525
56 Total Sales
11 in Plainsboro
$288K - $1.1M Price Range
Theza Friedman
Coldwell Banker Residential Brokerage-Princeton Jct
(646) 762-9259
142 Total Sales
15 in Plainsboro
$360K - $1.7M Price Range
Edward Smires
SMIRES & ASSOCIATES
(267) 754-9217
131 Total Sales
2 in Plainsboro
$1,600,000 Price Range
We collect this data history from publicly available records. To have your information removed, we recommend requesting removal directly through your county’s website.
| Date | Buyer | Sale Price | Title Company |
|---|---|---|---|
| $750,000 | None Available |
We collect this data history from publicly available records. To have your information removed, we recommend requesting removal directly through your county’s website.
| Date | Status | Borrower | Loan Amount |
|---|---|---|---|
| Open | $674,925 |
We collect this data history from publicly available records. To have your information removed, we recommend requesting removal directly through your county’s website.
| Date | Event | Price | List to Sale | Price per Sq Ft |
|---|---|---|---|---|
| 01/25/2016 01/25/16 | Sold | $750,000 | -- | $270 / Sq Ft |
We collect this data history from publicly available records. To have your information removed, we recommend requesting removal directly through your county’s website.
| Year | Tax Paid | Tax Assessment Tax Assessment Total Assessment is a certain percentage of the fair market value that is determined by local assessors to be the total taxable value of land and additions on the property. | Land | Improvement |
|---|---|---|---|---|
| 2026 | $19,445 | $722,900 | $268,800 | $454,100 |
| 2025 | $18,369 | $703,000 | $268,800 | $434,200 |
| 2024 | $17,927 | $703,000 | $268,800 | $434,200 |
| 2023 | $17,927 | $703,000 | $268,800 | $434,200 |
| 2022 | $17,652 | $703,000 | $268,800 | $434,200 |
| 2021 | $16,443 | $703,000 | $268,800 | $434,200 |
| 2020 | $16,816 | $703,000 | $268,800 | $434,200 |
| 2019 | $16,443 | $703,000 | $268,800 | $434,200 |
| 2018 | $16,078 | $703,000 | $268,800 | $434,200 |
| 2017 | $15,621 | $703,000 | $268,800 | $434,200 |
| 2016 | $14,932 | $703,000 | $268,800 | $434,200 |
| 2015 | $14,952 | $592,400 | $215,600 | $376,800 |
| 2014 | $14,804 | $592,400 | $215,600 | $376,800 |
Seller's Agent in 2016
Joan Eisenberg
RE/MAX
(908) 874-3308
101 Total Sales
Buyer's Agent in 2016
Radha Cheerath
RE/MAX
(609) 921-9202
1 Total Sale
Source: Bright MLS
MLS Number: 1002715046
APN: 18-01205-0000-00035
Disclaimer: Certain information contained herein is derived from information provided by parties other than Homes.com. All information provided is deemed reliable, but is not guaranteed to be accurate and should be independently verified.
The data relating to real estate for sale on this website appears in part through the BRIGHT Internet Data Exchange program, a voluntary cooperative exchange of property listing data between licensed real estate brokerage firms, and is provided by BRIGHT through a licensing agreement.
Listing information is from various brokers who participate in the Bright MLS IDX program and not all listings may be visible on the site.
The property information being provided on or through the website is for the personal, non-commercial use of consumers and such information may not be used for any purpose other than to identify prospective properties consumers may be interested in purchasing.
Some properties which appear for sale on the website may no longer be available because they are for instance, under contract, sold or are no longer being offered for sale.
Property information displayed is deemed reliable but is not guaranteed.
Copyright 2026 Bright MLS, Inc.
Ask me questions while you tour the home.