
Jessica Tyler
Responds Quickly
Compass
(781) 609-3483
43 Total Sales
1 in Milton Center
$1,210,000 Price


Estimated Value: $1,075,449
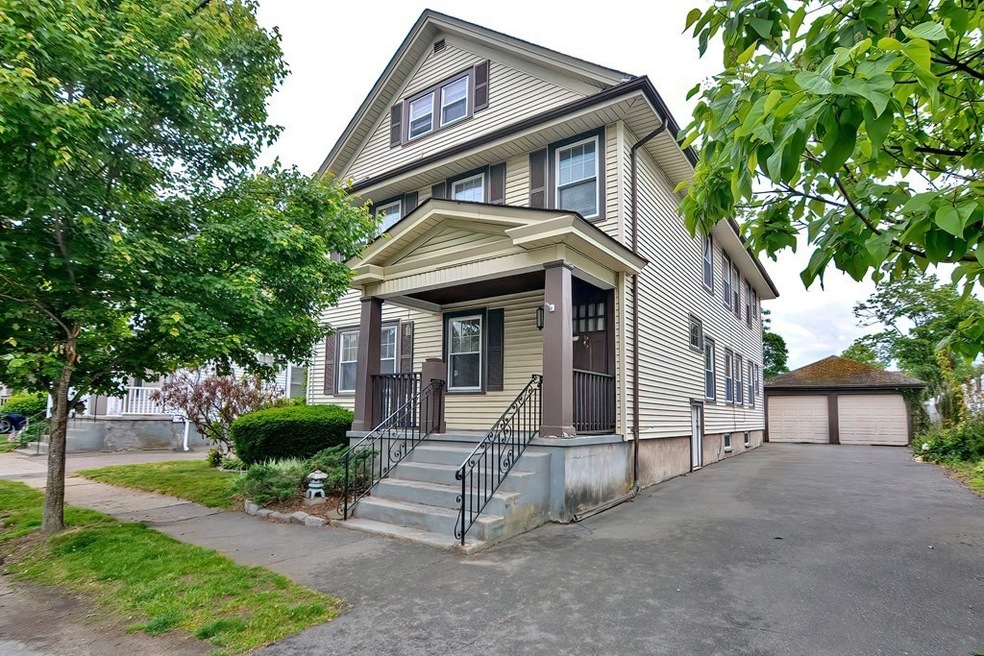
Beautiful 2 family investment property situated in sought after Milton school district, perfect for an investor seeking cash flow, or an owner occupant looking to offset their housing cost. Located conveniently only minutes from Boston, this property features all separate utilities and off street parking. The first floor consists of a spacious living room, dining room, and kitchen, along with 2 large bedrooms. The bi-level upper unit includes the same floorplan as the first floor plus a bonus room perfect for an office/kids playroom. On the second floor, you will find an impressive living area. Perfect for an additional den, adjacent to the expansive primary bedroom. In the unfinished basement, there are all separate utilities, and additional storage for each unit.
Last Agent to Sell the Property
Eric Sugrue
Redfin Corp. Listed on: 06/15/2023
Last Buyer's Agent
Karen Powers
Keller Williams Realty Signature Properties
We collect this data history from publicly available records. To have your information removed, we recommend requesting removal directly through your county’s website.
Jessica Tyler
Compass
(781) 609-3483
43 Total Sales
1 in Milton Center
$1,210,000 Price
Thomas O'Neill
The Firm
(781) 417-3483
24 Total Sales
1 in Milton Center
$895,000 Price
Dora Aja
The Realty Store
(857) 465-5239
19 Total Sales
1 in Milton Center
$900,000 Price
Daniel Tully
Symphony Properties
(781) 358-8697
77 Total Sales
1 in Milton Center
$975,000 Price
Molly Walker
Coldwell Banker Realty - Scituate
(339) 666-4283
116 Total Sales
2 in Milton Center
$1M - $1.1M Price Range
Sherry Costello
Waterfront Realty Group
(781) 536-7390
71 Total Sales
1 in Milton Center
$680,000 Price
We collect this data history from publicly available records. To have your information removed, we recommend requesting removal directly through your county’s website.
| Date | Buyer | Sale Price | Title Company |
|---|---|---|---|
| $987,000 | None Available | ||
| -- | -- | ||
| -- | -- |
We collect this data history from publicly available records. To have your information removed, we recommend requesting removal directly through your county’s website.
| Date | Status | Borrower | Loan Amount |
|---|---|---|---|
| Open | $888,300 | ||
| Previous Owner | $330,000 | ||
| Previous Owner | $138,000 | ||
| Previous Owner | $121,000 | ||
| Previous Owner | $50,000 | ||
| Previous Owner | $122,000 |
We collect this data history from publicly available records. To have your information removed, we recommend requesting removal directly through your county’s website.
| Date | Event | Price | List to Sale | Price per Sq Ft | Prior Sale |
|---|---|---|---|---|---|
| 08/15/2023 08/15/23 | Sold | $987,000 | +0.7% | $386 / Sq Ft | |
| 06/20/2023 06/20/23 | Pending | -- | -- | -- | |
| 06/15/2023 06/15/23 | For Sale | $980,000 | +122.7% | $383 / Sq Ft | |
| 12/13/2012 12/13/12 | Sold | $440,000 | -2.2% | $147 / Sq Ft | View Prior Sale |
| 11/13/2012 11/13/12 | Pending | -- | -- | -- | |
| 09/19/2012 09/19/12 | For Sale | $450,000 | -- | $150 / Sq Ft |
We collect this data history from publicly available records. To have your information removed, we recommend requesting removal directly through your county’s website.
| Year | Tax Paid | Tax Assessment Tax Assessment Total Assessment is a certain percentage of the fair market value that is determined by local assessors to be the total taxable value of land and additions on the property. | Land | Improvement |
|---|---|---|---|---|
| 2025 | $9,521 | $858,500 | $367,500 | $491,000 |
| 2024 | $9,163 | $839,100 | $350,000 | $489,100 |
| 2023 | $8,625 | $756,600 | $311,200 | $445,400 |
| 2022 | $8,655 | $694,100 | $311,200 | $382,900 |
| 2021 | $8,590 | $654,200 | $289,500 | $364,700 |
| 2020 | $7,776 | $592,700 | $267,700 | $325,000 |
| 2019 | $7,179 | $544,700 | $259,900 | $284,800 |
| 2018 | $6,887 | $498,700 | $215,500 | $283,200 |
| 2017 | $6,274 | $462,700 | $205,200 | $257,500 |
| 2016 | $5,797 | $429,400 | $192,400 | $237,000 |
| 2015 | $5,580 | $400,300 | $177,000 | $223,300 |
E
Seller's Agent in 2023
Eric Sugrue
Redfin Corp.
K
Buyer's Agent in 2023
Karen Powers
Keller Williams Realty Signature Properties
J
Seller's Agent in 2012
Judy Downes
William Raveis R.E. & Home Services
Source: MLS Property Information Network (MLS PIN)
MLS Number: 73125386
APN: MILT-000000-D000001-000006
Disclaimer: Certain information contained herein is derived from information provided by parties other than Homes.com. All information provided is deemed reliable, but is not guaranteed to be accurate and should be independently verified.
The property listing data and information, or the Images, set forth herein were provided to MLS Property Information Network, Inc. from third party sources, including sellers, lessors and public records, and were compiled by MLS Property Information Network, Inc. The property listing data and information, and the Images, are for the personal, non-commercial use of consumers having a good faith interest in purchasing or leasing listed properties of the type displayed to them and may not be used for any purpose other than to identify prospective properties which such consumers may have a good faith interest in purchasing or leasing. MLS Property Information Network, Inc. and its subscribers disclaim any and all representations and warranties as to the accuracy of the property listing data and information, or as to the accuracy of any of the Images, set forth herein.
Ask me questions while you tour the home.