
Becca Johnson
KW Vermont
(802) 210-3437
14 Total Sales
1 in Barre
$266,000 Price


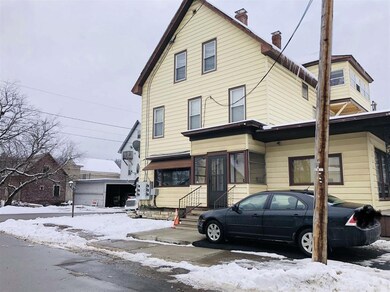
Looking for an investment? Take a look at this great 4 unit! All units are rented, full basement with separate utilities and lots of storage. One car garage and room for parking too! Come take a look!
We collect this data history from publicly available records. To have your information removed, we recommend requesting removal directly through your county’s website.
Becca Johnson
KW Vermont
(802) 210-3437
14 Total Sales
1 in Barre
$266,000 Price
Craig Crawford
Jim Campbell Real Estate
(802) 455-4370
159 Total Sales
1 in Barre
$11,000 Price
George Bambara
Pall Spera Company Realtors-Stowe Village
(802) 521-2554
30 Total Sales
1 in Barre
$140,000 Price
Luke Just
Central Vermont Real Estate
(985) 215-8747
20 Total Sales
3 in Barre
$150K - $300K Price Range
Lori Holt
BHHS Vermont Realty Group/Montpelier
(802) 821-8362
106 Total Sales
9 in Barre
$90K - $450K Price Range
Soren Pfeffer
Central Vermont Real Estate
(802) 821-8485
157 Total Sales
5 in Barre
$180K - $375K Price Range
We collect this data history from publicly available records. To have your information removed, we recommend requesting removal directly through your county’s website.
| Date | Buyer | Sale Price | Title Company |
|---|---|---|---|
| $240,000 | -- | ||
| $185,000 | -- |
We collect this data history from publicly available records. To have your information removed, we recommend requesting removal directly through your county’s website.
| Date | Event | Price | List to Sale | Price per Sq Ft | Prior Sale |
|---|---|---|---|---|---|
| 04/12/2022 04/12/22 | Sold | $240,000 | -3.6% | $67 / Sq Ft | |
| 02/01/2022 02/01/22 | Pending | -- | -- | -- | |
| 01/19/2022 01/19/22 | For Sale | $249,000 | +34.6% | $69 / Sq Ft | |
| 06/07/2021 06/07/21 | Sold | $185,000 | -2.6% | $52 / Sq Ft | View Prior Sale |
| 04/09/2021 04/09/21 | Pending | -- | -- | -- | |
| 03/05/2021 03/05/21 | For Sale | $190,000 | 0.0% | $53 / Sq Ft | |
| 02/18/2021 02/18/21 | Pending | -- | -- | -- | |
| 02/02/2021 02/02/21 | For Sale | $190,000 | 0.0% | $53 / Sq Ft | |
| 01/12/2021 01/12/21 | Pending | -- | -- | -- | |
| 01/05/2021 01/05/21 | For Sale | $190,000 | -- | $53 / Sq Ft |
We collect this data history from publicly available records. To have your information removed, we recommend requesting removal directly through your county’s website.
| Year | Tax Paid | Tax Assessment Tax Assessment Total Assessment is a certain percentage of the fair market value that is determined by local assessors to be the total taxable value of land and additions on the property. | Land | Improvement |
|---|---|---|---|---|
| 2025 | $3,592 | $197,100 | $9,900 | $187,200 |
| 2024 | $3,313 | $197,100 | $9,900 | $187,200 |
| 2023 | $3,313 | $197,100 | $9,900 | $187,200 |
| 2022 | $7,126 | $197,100 | $9,900 | $187,200 |
| 2021 | $7,242 | $197,100 | $9,900 | $187,200 |
| 2020 | $7,148 | $197,100 | $9,900 | $187,200 |
| 2019 | $6,760 | $197,100 | $9,900 | $187,200 |
| 2018 | $6,581 | $197,100 | $9,900 | $187,200 |
| 2017 | $0 | $197,140 | $9,860 | $187,280 |
| 2016 | $0 | $197,100 | $9,900 | $187,200 |
| 2015 | -- | $1,971 | $0 | $0 |
| 2014 | -- | $1,971 | $0 | $0 |
| 2013 | -- | $1,971 | $0 | $0 |
Seller's Agent in 2022
Renee Rainville
New Leaf Real Estate
(802) 793-8368
109 Total Sales
Buyer's Agent in 2022
Hannah Dawson
The Real Estate Collaborative
(802) 225-6425
122 Total Sales
Seller's Agent in 2021
Kylie Klopchin
Heney Realtors - Element Real Estate (Barre)
(802) 342-8607
48 Total Sales
Source: PrimeMLS
MLS Number: 4895756
Disclaimer: Certain information contained herein is derived from information provided by parties other than Homes.com. All information provided is deemed reliable, but is not guaranteed to be accurate and should be independently verified.
Copyright 2026 PrimeMLS, Inc. All rights reserved. This information is deemed reliable, but not guaranteed. The data relating to real estate displayed on this display comes in part from the IDX Program of PrimeMLS. The information being provided is for consumers’ personal, non-commercial use and may not be used for any purpose other than to identify prospective properties consumers may be interested in purchasing.
Ask me questions while you tour the home.