
Kathryn Fencik
Weichert Realtors-Pt.Pl.Beach
(888) 559-2246
43 Total Sales
5 in Manchester
$54K - $93K Price Range
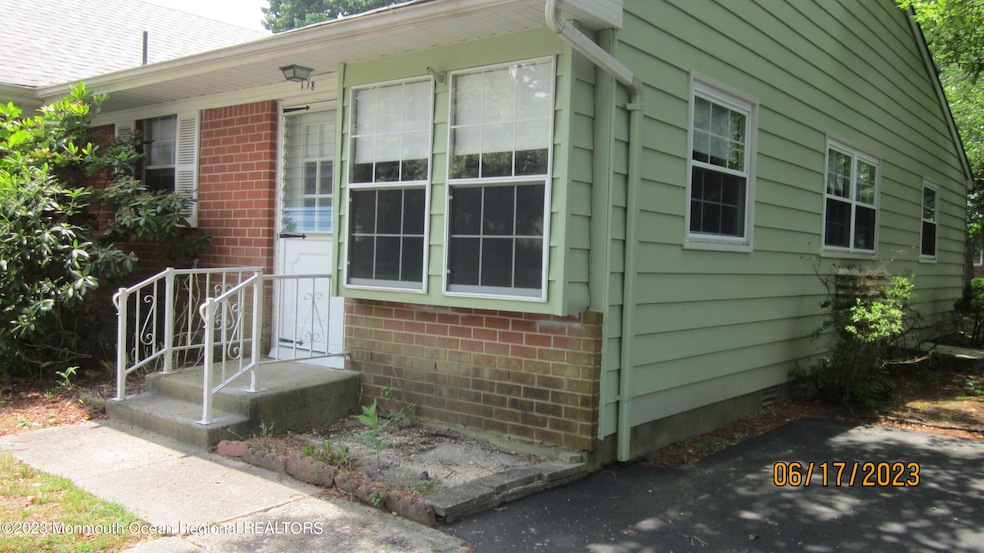


Well maintained 1 bedroom Hampshire Model. Brand new flooring, newly painted and new bathroom vanity. Home has a bright sunroom, eat-in-kitchen and spacious living/dining room combination..Laundry room has access to the rear property. Property taxes included in the monthly maintenance..
Professionally cleaned and ready for new owner!
Last Agent to Sell the Property
Christine Bianchi
RE/MAX New Beginnings Realty-Toms River Listed on: 06/15/2023
Last Buyer's Agent
Better Homes and Gardens Real Estate Murphy & Co License #2296769
Kathryn Fencik
Weichert Realtors-Pt.Pl.Beach
(888) 559-2246
43 Total Sales
5 in Manchester
$54K - $93K Price Range
Dino DeMoro
Keller Williams Realty Central Monmouth
(848) 281-3059
101 Total Sales
2 in Manchester
$230K - $290K Price Range
KS
Kevin Stewart
Keller Williams Preferred Properties, Ship Bottom
(888) 367-0889
48 Total Sales
9 in Manchester
$58K - $470K Price Range
Alan Kurlander
Coldwell Banker Realty
(732) 702-6183
315 Total Sales
2 in Manchester
$410K - $520K Price Range
Erin Ryan
Real Broker, LLC- Fairfield
(848) 400-4415
38 Total Sales
2 in Manchester
$225K - $350K Price Range
Raffaele Marino
Coldwell Banker Realty
(848) 281-0408
79 Total Sales
2 in Manchester
$250K - $515K Price Range
We collect this data history from publicly available records. To have your information removed, we recommend requesting removal directly through your county’s website.
| Date | Event | Price | List to Sale | Price per Sq Ft |
|---|---|---|---|---|
| 08/22/2023 08/22/23 | Sold | $59,000 | -1.7% | $66 / Sq Ft |
| 07/13/2023 07/13/23 | Pending | -- | -- | -- |
| 06/15/2023 06/15/23 | For Sale | $60,000 | -- | $67 / Sq Ft |
CB
Seller's Agent in 2023
Christine Bianchi
RE/MAX
MD
Buyer's Agent in 2023
Maria DeFelice Cunningham
Better Homes and Gardens Real Estate Murphy & Co
(609) 693-4600
7 Total Sales
Source: MOREMLS (Monmouth Ocean Regional REALTORS®)
MLS Number: 22316347
Disclaimer: Certain information contained herein is derived from information provided by parties other than Homes.com. All information provided is deemed reliable, but is not guaranteed to be accurate and should be independently verified.
IDX information is provided exclusively for personal, non-commercial use, and may not be used for any purpose other than to identify prospective properties consumers may be interested in purchasing.
Information is deemed reliable but not guaranteed.
Ask me questions while you tour the home.