
Jack Yao
Realmart Realty, LLC
(732) 838-6992
1,397 Total Sales
1 in Somerville
$400,000 Price
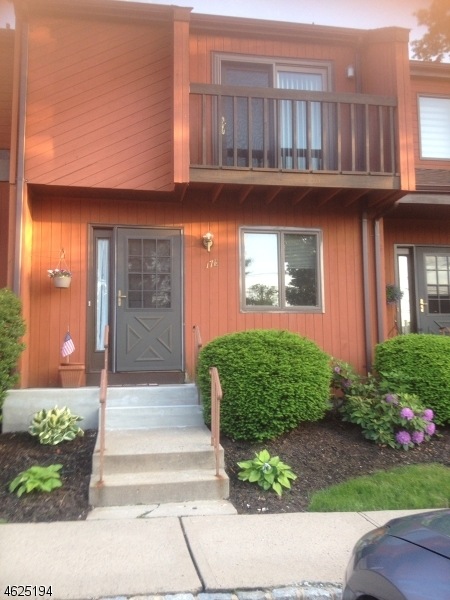
Turnkey, bright 2 Bedroom Timberwyck Townhouse conveniently located in vibrant Somerville! Beautifully updated kitchen - new granite counters, glass tile backsplash and bamboo wood flooring throughout Spacious step-down living room with sliders leading to a quaint back patio and garden. Efficient ceiling fans throughout. Large, comfortable master bedroom has a WIC & sliders to a balcony. Nicely updated main bath w/marble top and contemporary espresso colored vanity. Sunny 2nd bedroom made special with 2 wall to wall closets. Clean and dry full basement; a great for space for hobbies, workout equipment, storage and laundry. Dedicated parking space and room for visitors.Easy access to NJ Transit trains & buses, major highways, great restaurants, entertainment, premier shopping and a leading medical center.
Last Agent to Sell the Property
MARGUERITE CARUSO
COLDWELL BANKER REALTY Listed on: 05/12/2016
Last Buyer's Agent
MARY BETH CORCORAN
KELLER WILLIAMS TOWNE SQUARE REAL
Jack Yao
Realmart Realty, LLC
(732) 838-6992
1,397 Total Sales
1 in Somerville
$400,000 Price
Peter Moriello
Real
(908) 460-8554
112 Total Sales
1 in Somerville
$485,000 Price
Karen Bendall
RE/MAX CLASSIC GROUP
(848) 216-7233
46 Total Sales
7 in Somerville
$315K - $2.7M Price Range
Donna Groomes
Keller Williams Greater Brunswick
(848) 253-6434
46 Total Sales
1 in Somerville
$535,000 Price
Darren Tietsworth
RE/MAX Select
(908) 356-4259
66 Total Sales
1 in Somerville
$505,000 Price
Larry Weiss
EXP REALTY LLC
(862) 289-1849
20 Total Sales
1 in Somerville
$415,000 Price
We collect this data history from publicly available records. To have your information removed, we recommend requesting removal directly through your county’s website.
| Date | Event | Price | List to Sale | Price per Sq Ft |
|---|---|---|---|---|
| 10/17/2016 10/17/16 | Sold | $214,000 | -0.5% | -- |
| 09/13/2016 09/13/16 | Pending | -- | -- | -- |
| 05/12/2016 05/12/16 | For Sale | $215,000 | -- | -- |
MC
Seller's Agent in 2016
MARGUERITE CARUSO
COLDWELL BANKER REALTY
MC
Buyer's Agent in 2016
MARY BETH CORCORAN
KELLER WILLIAMS TOWNE SQUARE REAL
Source: Garden State MLS
MLS Number: 3306087
Disclaimer: Certain information contained herein is derived from information provided by parties other than Homes.com. All information provided is deemed reliable, but is not guaranteed to be accurate and should be independently verified.
The data relating to real estate for sale on this website comes in part from the IDX Program of Garden State Multiple Listing Service, L.L.C. Real estate listings held by other brokerage firms are marked as IDX Listing.
Information deemed reliable but not guaranteed.
Copyright © 2026 Garden State Multiple Listing Service, L.L.C. All rights reserved.
Notice: The dissemination of listings on this website does not constitute the consent required by N.J.A.C. 11:5.6.1 (n) for the advertisement of listings exclusively for sale by another broker. Any such consent must be obtained in writing from the listing broker.
This information is being provided for Consumers’ personal, non-commercial use and may not be used for any purpose other than to identify prospective properties Consumers may be interested in purchasing.
Ask me questions while you tour the home.