
Allen Gammons
Responds Quickly
BHHS Commonwealth Real Estate
(401) 208-0582
383 Total Sales
1 in Thompson Hill
$1,075,000 Price
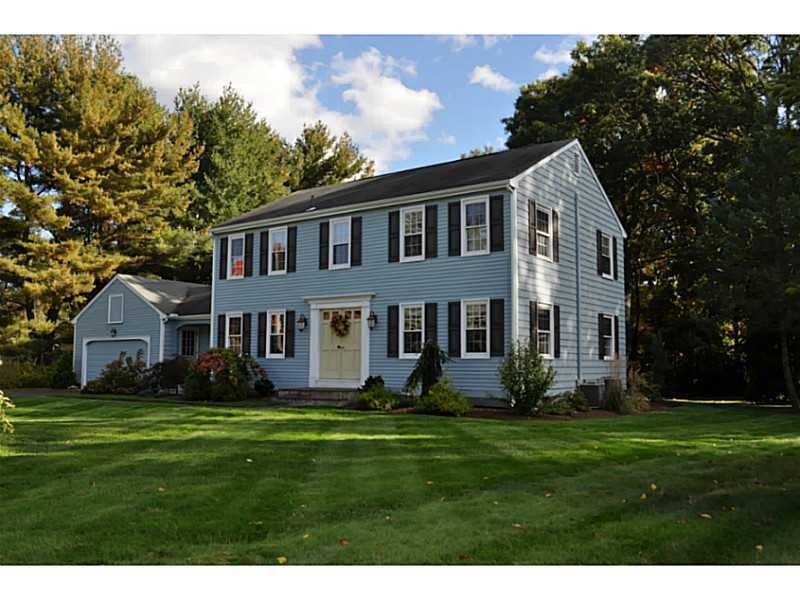
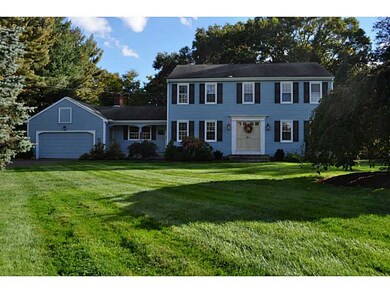
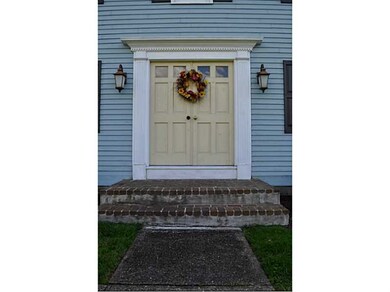
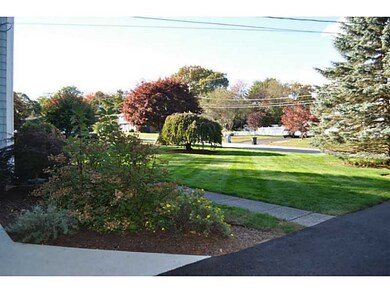
Estimated Value: $703,771 - $827,000
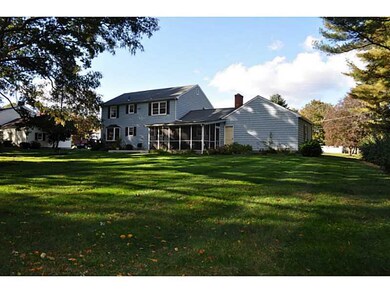
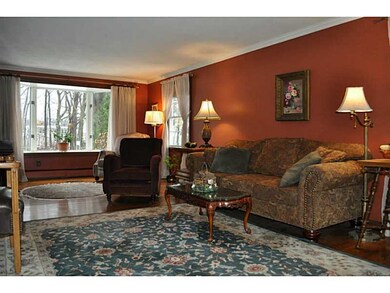
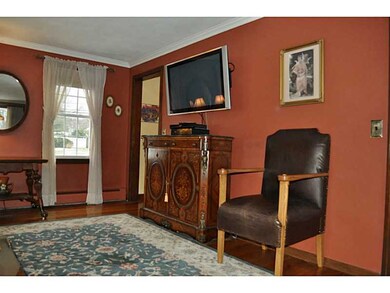
Classic 4 bed Colonial w/ 2.5 baths set in lovely Arnold Mills. Many upgraded features including new windows, an upgraded heating system, central air, renovated bathrooms, & a modern kitchen, just to name a few. Surrounded by lush, manicured grounds.
We collect this data history from publicly available records. To have your information removed, we recommend requesting removal directly through your county’s website.
Allen Gammons
BHHS Commonwealth Real Estate
(401) 208-0582
383 Total Sales
1 in Thompson Hill
$1,075,000 Price
Valerie Girouard
REMAX Revolution
(401) 214-9707
75 Total Sales
1 in Thompson Hill
$280,000 Price
Lisa Ardente
Compass
(401) 214-9741
75 Total Sales
1 in Thompson Hill
$628,000 Price
Friedman Group
Compass
(401) 593-2793
95 Total Sales
1 in Thompson Hill
$499,000 Price
Melissa Perdikakis
Weichert REALTORS-Atlantic Prp
(401) 407-6141
42 Total Sales
1 in Thompson Hill
$845,000 Price
Serpa-Nye Team
Coldwell Banker Realty
(401) 414-3043
33 Total Sales
1 in Thompson Hill
$678,000 Price
We collect this data history from publicly available records. To have your information removed, we recommend requesting removal directly through your county’s website.
| Date | Buyer | Sale Price | Title Company |
|---|---|---|---|
| -- | -- | ||
| Carvalho Lisa B | $390,250 | -- |
We collect this data history from publicly available records. To have your information removed, we recommend requesting removal directly through your county’s website.
| Date | Status | Borrower | Loan Amount |
|---|---|---|---|
| Previous Owner | -- | $370,700 | |
| Previous Owner | Kizlinski Susan | $300,000 | |
| Previous Owner | Kizlinski Stanley R | $75,000 | |
| Previous Owner | Kizlinski Stanley R | $425,000 | |
| Closed | Kizlinski Stanley R | $43,000 | |
| Previous Owner | Kizlinski Stanley R | $40,000 | |
| Previous Owner | Kizlinski Stanley R | $40,000 |
We collect this data history from publicly available records. To have your information removed, we recommend requesting removal directly through your county’s website.
| Date | Event | Price | List to Sale | Price per Sq Ft |
|---|---|---|---|---|
| 02/26/2016 02/26/16 | Sold | $390,250 | +0.3% | $181 / Sq Ft |
| 01/27/2016 01/27/16 | Pending | -- | -- | -- |
| 01/07/2016 01/07/16 | For Sale | $389,000 | -- | $180 / Sq Ft |
We collect this data history from publicly available records. To have your information removed, we recommend requesting removal directly through your county’s website.
| Year | Tax Paid | Tax Assessment Tax Assessment Total Assessment is a certain percentage of the fair market value that is determined by local assessors to be the total taxable value of land and additions on the property. | Land | Improvement |
|---|---|---|---|---|
| 2025 | $6,319 | $515,000 | $173,500 | $341,500 |
| 2024 | $6,154 | $515,000 | $173,500 | $341,500 |
| 2023 | $5,984 | $515,000 | $173,500 | $341,500 |
| 2022 | $5,549 | $370,200 | $135,000 | $235,200 |
| 2021 | $5,457 | $370,200 | $135,000 | $235,200 |
| 2020 | $5,301 | $370,200 | $135,000 | $235,200 |
| 2019 | $5,342 | $336,400 | $122,700 | $213,700 |
| 2018 | $5,187 | $336,400 | $122,700 | $213,700 |
| 2017 | $5,117 | $336,400 | $122,700 | $213,700 |
| 2016 | $5,449 | $319,000 | $124,700 | $194,300 |
| 2015 | $5,449 | $319,000 | $124,700 | $194,300 |
| 2014 | $5,449 | $319,000 | $124,700 | $194,300 |
| 2013 | $5,229 | $331,400 | $127,100 | $204,300 |
Seller's Agent in 2016
Sara Heathcote
Residential Properties Ltd.
(401) 330-8420
3 in this area
128 Total Sales
Seller Co-Listing Agent in 2016
Ryan antrop
Residential Properties Ltd.
(401) 480-4564
6 Total Sales
Buyer's Agent in 2016
Maureen Handy
RE/MAX Real Estate Center
(508) 982-1819
2 in this area
149 Total Sales
Source: State-Wide MLS
MLS Number: 1115306
APN: CUMB-000024-000257-000000
Disclaimer: Certain information contained herein is derived from information provided by parties other than Homes.com. All information provided is deemed reliable, but is not guaranteed to be accurate and should be independently verified.
IDX information is provided exclusively for personal, non-commercial use, and may not be used for any purpose other than to identify prospective properties consumers may be interested in purchasing. Information is deemed reliable but not guaranteed.
Copyright © 2026 State-Wide MLS, Inc. All rights reserved.
Ask me questions while you tour the home.