
Autumn Pate
Keller Williams Realty Hoover
(659) 207-9185
21 Total Sales
1 in Wetumpka
$189,000 Price

Up to $10k your way limited time incentive! Please see the onsite agent for details (subject to terms and can change at any time)
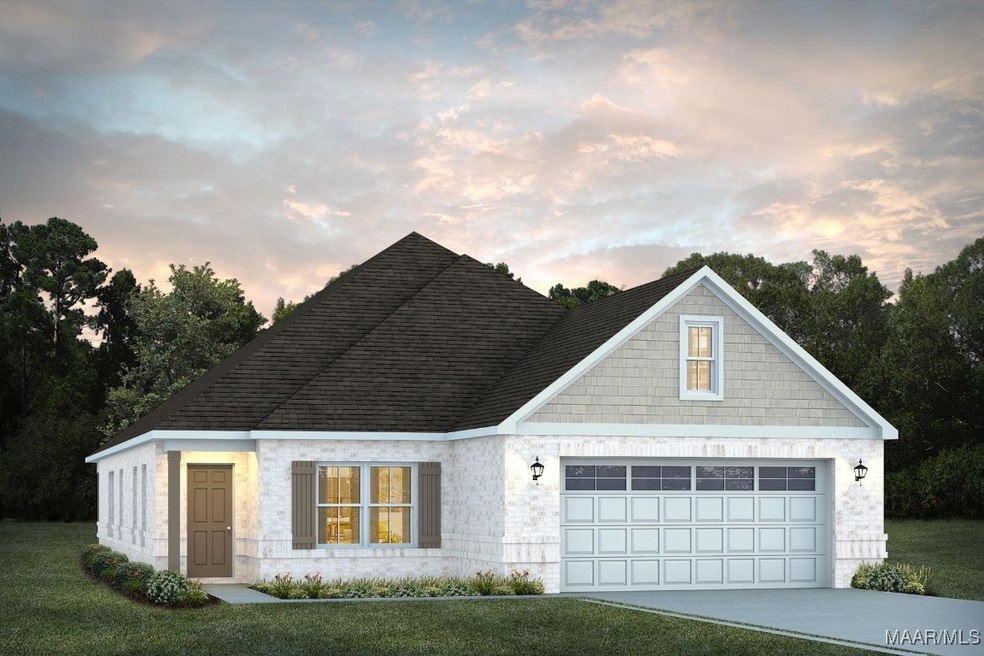
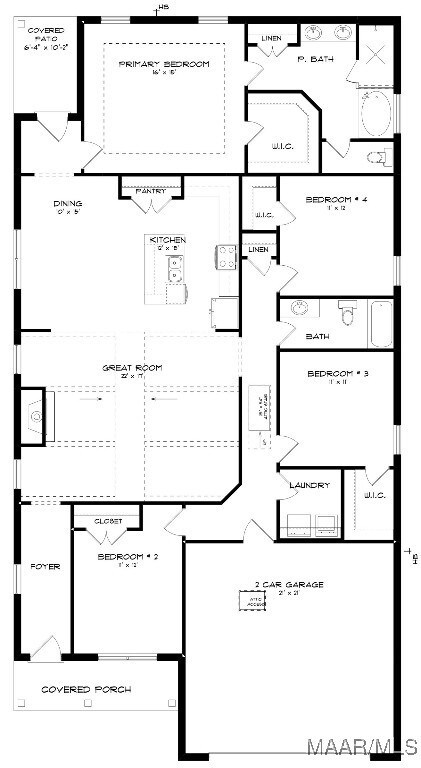
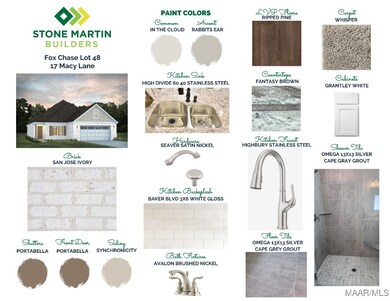
The “Lenox” is a one story open floorplan with ample possibilities. This 4 bedroom 2 bath plan begins with a refined foyer entry way, which opens into a roomy living area with a vaulted ceiling. Next experience the open kitchen with large center island and adjoining dining room. The kitchen offers built in appliances, granite countertops and an expanded pantry. The primary quarters provide a large bedroom and walk in closet as well as a luxurious bathroom complete with a double granite vanity, garden/soaking tub, and tiled shower with glass door. This layout truly is a must see!
Last Agent to Sell the Property
Porch Light Real Estate, LLC. License #0123622 Listed on: 08/19/2024
Last Buyer's Agent
Porch Light Real Estate, LLC. License #0123622 Listed on: 08/19/2024
Autumn Pate
Keller Williams Realty Hoover
(659) 207-9185
21 Total Sales
1 in Wetumpka
$189,000 Price
Steven Dillard
RE/MAX Properties LLC
(334) 398-6129
157 Total Sales
14 in Wetumpka
$252K - $476K Price Range
Vianney Garcia Lopez
Scarborough & Associates
(334) 801-0671
19 Total Sales
1 in Wetumpka
$199,000 Price
Kendra Hayes
RealtySouth - Chilton II
(659) 204-7248
153 Total Sales
4 in Wetumpka
$295K - $500K Price Range
Robin Davies
Realty Connection
(205) 827-6447
143 Total Sales
9 in Wetumpka
$215K - $345K Price Range
Donna Cox
REMAX Cornerstone Realty
(334) 416-9025
116 Total Sales
8 in Wetumpka
$245K - $480K Price Range
We collect this data history from publicly available records. To have your information removed, we recommend requesting removal directly through your county’s website.
| Date | Event | Price | List to Sale | Price per Sq Ft |
|---|---|---|---|---|
| 12/02/2024 12/02/24 | Sold | $351,094 | 0.0% | $160 / Sq Ft |
| 11/06/2024 11/06/24 | Pending | -- | -- | -- |
| 10/04/2024 10/04/24 | Price Changed | $351,094 | +0.2% | $160 / Sq Ft |
| 08/19/2024 08/19/24 | For Sale | $350,294 | -- | $160 / Sq Ft |
Seller's Agent in 2024
Ashley Griffith
Porch Light Real Estate, LLC.
(334) 415-9669
215 Total Sales
Source: Montgomery Area Association of REALTORS®
MLS Number: 560080
Disclaimer: Certain information contained herein is derived from information provided by parties other than Homes.com. All information provided is deemed reliable, but is not guaranteed to be accurate and should be independently verified.
Information is deemed reliable, but not guaranteed. Listing Information Copyright 2026 Multiple Listing Service, Inc. of Montgomery Area Association of REALTORS® Inc. The information being provided is for consumers' personal, non-commercial use and will not be used for any purpose other than to identify prospective properties consumers may be interested in purchasing. The data relating to real estate for sale on this web site comes in part from the IDX Program of the Multiple Listing Service, Inc. of Montgomery Area Association of REALTORS® Inc. Real estate listings held by brokerage firms other than Ten-X are governed by MLS Rules and Regulations and detailed information about them includes the name of the listing companies.
Ask me questions while you tour the home.