
Rhonda Stone
Keller Williams Realty-Merrimack
(978) 850-3159
205 Total Sales
1 in Westlands
$658,000 Price


Estimated Value: $692,675
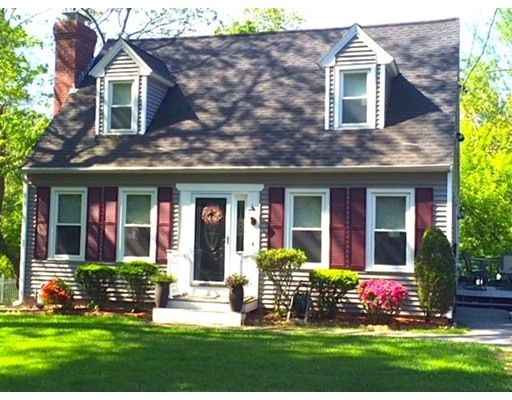
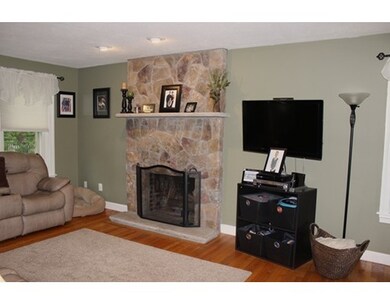
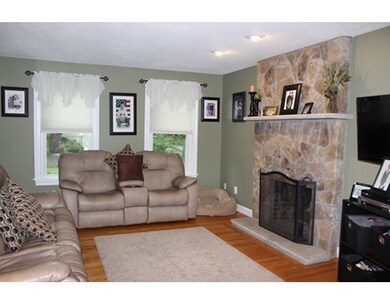
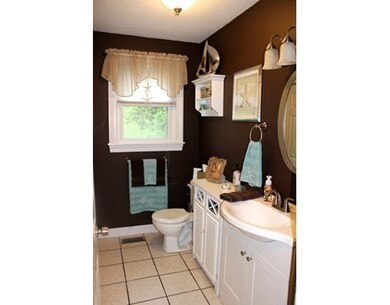
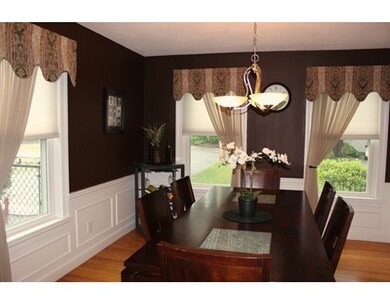
Welcome home to this beautiful 3 Bed, 2.5 Bath classic cape style home! Large front to back living room with sliders to the back deck and stone patio. Lovely painted colors and wonderful hardwood floors. Large kitchen with dark cabinets opens to gorgeous dining room with fresh paint and chair rail decor. Finished lower level perfect for an office or additional family room. Insulated replacement windows and a new heating system. All on a fenced in lot. Located on a dead-end street surrounded by undeveloped wooden land for added privacy! Nothing to do but move in!
Last Agent to Sell the Property
Coldwell Banker Realty - Westford Listed on: 06/02/2015
Home Type
Single Family
Year Built
1989
Lot Details
8,276 Sq Ft Lot
We collect this data history from publicly available records. To have your information removed, we recommend requesting removal directly through your county’s website.
Rhonda Stone
Keller Williams Realty-Merrimack
(978) 850-3159
205 Total Sales
1 in Westlands
$658,000 Price
Gunilla Rubino
Coldwell Banker Realty
(351) 208-1129
46 Total Sales
2 in Westlands
$537K - $600K Price Range
North Star Group
Real Broker MA, LLC
(857) 240-5268
105 Total Sales
1 in Westlands
$545,000 Price
Michael Page
LAER Realty Partners
(351) 208-1250
108 Total Sales
1 in Westlands
$575,000 Price
Patricia Sutherland
Keller Williams Realty Boston Northwest
(351) 300-4730
97 Total Sales
1 in Westlands
$622,500 Price
Brandon Sweeney
eXp Realty LLC
(978) 625-9008
92 Total Sales
1 in Westlands
$500,000 Price
We collect this data history from publicly available records. To have your information removed, we recommend requesting removal directly through your county’s website.
| Date | Buyer | Sale Price | Title Company |
|---|---|---|---|
| $380,000 | -- | ||
| Spitz Kelly | $365,000 | -- | |
| Paquin Marc | $174,000 | -- | |
| Pierce Andrew | $145,900 | -- |
We collect this data history from publicly available records. To have your information removed, we recommend requesting removal directly through your county’s website.
| Date | Status | Borrower | Loan Amount |
|---|---|---|---|
| Open | $180,500 | ||
| Open | Osaretin Idahosa A | $333,500 | |
| Closed | -- | $361,000 | |
| Closed | Spitz Kevin | $246,000 | |
| Previous Owner | Spitz Kevin | $245,400 | |
| Previous Owner | Spitz Kevin M | $248,000 | |
| Previous Owner | Spitz Kevin M | $248,000 | |
| Closed | Spitz Kelly S | $260,000 | |
| Previous Owner | Paquin Marc W | $20,000 | |
| Previous Owner | Meadows George D | $144,900 |
We collect this data history from publicly available records. To have your information removed, we recommend requesting removal directly through your county’s website.
| Year | Tax Paid | Tax Assessment Tax Assessment Total Assessment is a certain percentage of the fair market value that is determined by local assessors to be the total taxable value of land and additions on the property. | Land | Improvement |
|---|---|---|---|---|
| 2025 | $7,669 | $551,700 | $247,800 | $303,900 |
| 2024 | $7,310 | $536,700 | $247,800 | $288,900 |
| 2023 | $6,801 | $473,300 | $266,400 | $206,900 |
| 2022 | $6,366 | $403,700 | $231,700 | $172,000 |
| 2021 | $6,117 | $388,600 | $211,400 | $177,200 |
| 2020 | $6,486 | $394,300 | $186,600 | $207,700 |
| 2019 | $6,154 | $376,400 | $184,700 | $191,700 |
| 2018 | $6,431 | $358,100 | $166,400 | $191,700 |
| 2017 | $6,207 | $346,400 | $155,800 | $190,600 |
| 2016 | $5,259 | $291,700 | $146,100 | $145,600 |
| 2015 | $4,939 | $264,100 | $128,000 | $136,100 |
| 2014 | $4,836 | $254,800 | $124,200 | $130,600 |
Seller's Agent in 2015
Tracy Callahan
Coldwell Banker Realty - Westford
(978) 257-5029
35 Total Sales
Buyer's Agent in 2015
Svetlana Sheinia
eXp Realty LLC - Corporate Office
(978) 808-3729
101 Total Sales
Source: MLS Property Information Network (MLS PIN)
MLS Number: 71849506
APN: CHEL-000063-000256-000003
Disclaimer: Certain information contained herein is derived from information provided by parties other than Homes.com. All information provided is deemed reliable, but is not guaranteed to be accurate and should be independently verified.
The property listing data and information, or the Images, set forth herein were provided to MLS Property Information Network, Inc. from third party sources, including sellers, lessors and public records, and were compiled by MLS Property Information Network, Inc. The property listing data and information, and the Images, are for the personal, non-commercial use of consumers having a good faith interest in purchasing or leasing listed properties of the type displayed to them and may not be used for any purpose other than to identify prospective properties which such consumers may have a good faith interest in purchasing or leasing. MLS Property Information Network, Inc. and its subscribers disclaim any and all representations and warranties as to the accuracy of the property listing data and information, or as to the accuracy of any of the Images, set forth herein.
Ask me questions while you tour the home.