NOT LISTED FOR SALE

17 Mariners Way Unit B-1 Stevensville, MD 21666

Stevensville Area
3 Beds
2 Baths
1,008 Sq Ft
1973 Built

Highlights

  • 3 Boat Docks
  • Home fronts navigable water
  • Traditional Floor Plan
  • Bayside Elementary School Rated A-
  • Water Access
  • Rambler Architecture

About This Home

As of March 2012

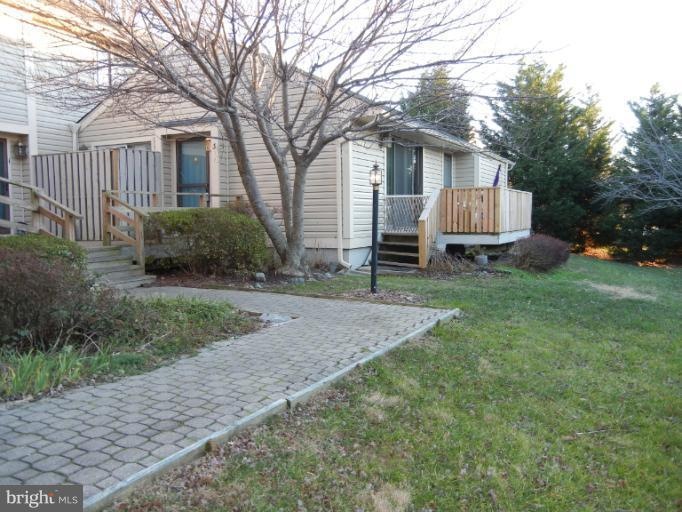
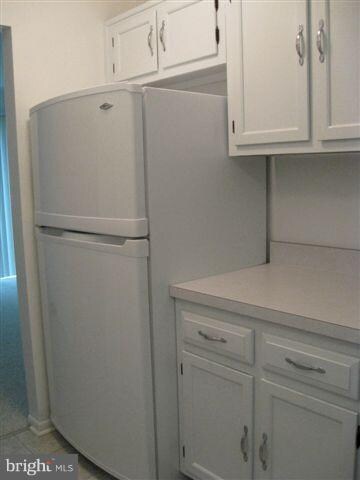
ALL ON ONE LEVEL. 3 BEDROOM, 2 BATH CONDO WITH GARAGE AND BOAT SLIP - - - ALL APPLIANCES INCLUDED (NEW WASHER, DRYER, HEAT PUMP, ROOF AND SIDING) - - - COMMUNITY POOL - - - ONLY MINUTES TO THE BAY BRIDGE AND SHOPPING. A MUST SEE.

Last Agent to Rent the Property

Regina Fischer

(410) 643-2244 regina.fischer@longandfoster.com Long & Foster Real Estate, Inc. License #320094 Listed on: 01/06/2012

Long & Foster Real Estate, Inc.

Last Renter's Agent

Mary Carson

(410) 643-2244 maryelaine@lnf.com Long & Foster Real Estate, Inc.

Long & Foster Real Estate, Inc.

Condo Details

Home Type

  • Condominium

Year Built

  • Built in 1973

Parking

  • 1 Car Attached Garage

Home Design

  • Rambler Architecture
  • Vinyl Siding

Interior Spaces

  • 1,008 Sq Ft Home
  • Property has 1 Level
  • Traditional Floor Plan
  • Combination Dining and Living Room

Kitchen

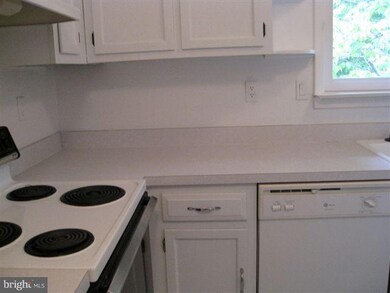
  • Electric Oven or Range
  • Dishwasher

Bedrooms and Bathrooms

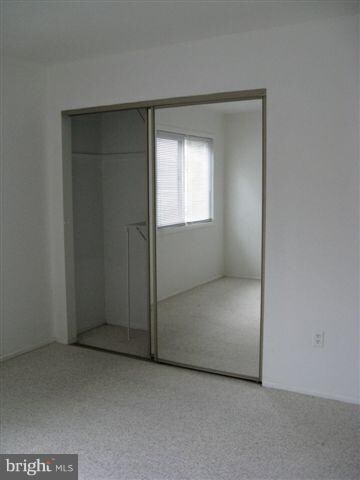
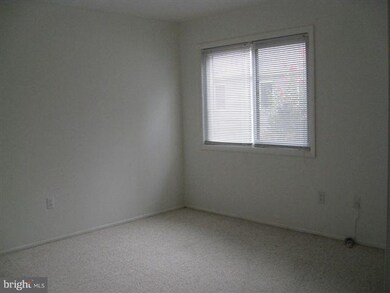
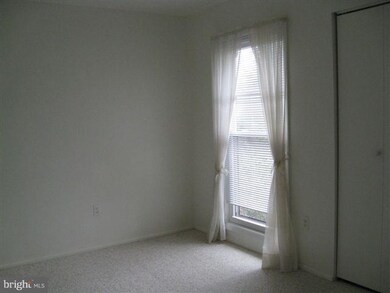
  • 3 Main Level Bedrooms
  • En-Suite Bathroom
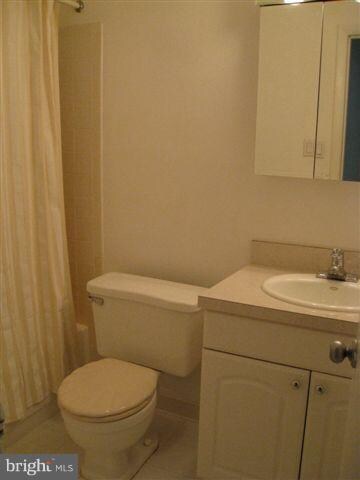
  • 2 Full Bathrooms

Laundry

  • Laundry Room
  • Dryer
  • Washer

Outdoor Features

  • Water Access
  • Physical Dock Slip Conveys
  • 3 Boat Docks
  • 1 Powered Boats Permitted
  • 1 Non-Powered Boats Permitted

Unit Details

  • Home fronts navigable water

Utilities

  • Central Air
  • Heat Pump System
  • Vented Exhaust Fan
  • Electric Water Heater

Listing and Financial Details

  • Residential Lease
  • Security Deposit $2,700
  • Tenant pays for all utilities, hoa/condo/coop fee increase, insurance
  • Rent includes common area maintenance, grounds maintenance, hoa/condo fee, lawn service, parking, pool maintenance, taxes, trash removal, water, sewer
  • No Smoking Allowed
  • 12-Month Lease Term
  • Available 2/1/12
  • $25 Application Fee
  • Assessor Parcel Number 1804073614

Community Details

Overview

  • Property has a Home Owners Association
  • Association fees include sewer, water
  • Low-Rise Community
  • Kent Cove Community
  • Kent Cove Subdivision

Recreation

  • Community Boat Dock
  • Community Pool

Pet Policy

  • No Pets Allowed

Condo Details

Home Type

Condominium

Year Built

Built in 1973

Parking

1

Rental Info

  • Date Available: 2012-02-01
  • Application Fee: 25.00
  • Lease Term: 12 Months
  • Pets Allowed: No
  • Rent Includes: Common Area Maintenance, Grounds Maintenance, Hoa/Condo Fee, Lawn Service, Parking, Pool Maintenance, Taxes, Trash Removal, Water, Sewer
  • Security Deposit: 2700.00
  • Smoking Allowed Yn: No
  • Tenant Pays: Utilities - All, Hoa/Condo/Coop Fee Increase, Insurance
  • Vacation Rental: No
  • Max Lease in Months: 12
  • Min Lease in Months: 12

Listing Details

  • Property Type: Residential Lease
  • Structure Type: Unit/Flat/Apartment
  • Unit Building Type: Garden 1 - 4 Floors
  • Architectural Style: Ranch/Rambler
  • New Construction: No
  • Story List: Lower 1, Lower 2, Main, Upper 1, Upper 2
  • Year Built: 1973
  • Special Features: None
  • Property Sub Type: Condos

Interior Features

  • Appliances: Dishwasher, Dryer, Exhaust Fan, Oven/Range - Electric, Refrigerator, Washer
  • Interior Amenities: Combination Dining/Living, Primary Bath(s), Floor Plan - Traditional
  • Fireplace: No
  • Entry Location: 1st Floor
  • Levels Count: 1
  • Room List: Living Room, Dining Room, Primary Bedroom, Bedroom 2, Bedroom 3, Kitchen, Laundry
  • Basement: No
  • Living Area Units: Square Feet
  • Total Sq Ft: 1008
  • Living Area Sq Ft: 1008
  • Price Per Sq Ft: 1.34
  • Above Grade Finished Sq Ft: 1008
  • Above Grade Finished Area Units: Square Feet

Beds/Baths

  • Bedrooms: 3
  • Main Level Bedrooms: 3
  • Total Bathrooms: 2
  • Full Bathrooms: 2
  • Main Level Bathrooms: 2.00
  • Main Level Full Bathrooms: 2

Exterior Features

  • Other Structures: Above Grade
  • Construction Materials: Vinyl Siding
  • Dock Type: Multiple Slip
  • Water Access: Yes
  • Water Body Name: THOMPSON CREEK
  • Waterfront: No
  • Water Oriented: Yes
  • Pool: Yes - Community
  • Tidal Water: No
  • Water View: No

Garage/Parking

  • Garage Spaces: 1.00
  • Garage: Yes
  • Parking Features: Garage
  • Attached Garage Spaces: 1
  • Total Garage And Parking Spaces: 1
  • Type Of Parking: Attached Garage

Utilities

  • Central Air Conditioning: Yes
  • Cooling Fuel: Electric
  • Cooling Type: Central A/C, Heat Pump(s)
  • Heating Fuel: Electric
  • Heating Type: Heat Pump(s)
  • Heating: Yes
  • Hot Water: Electric
  • Sewer/Septic System: Public Sewer
  • Water Source: Public

Condo/Co-op/Association

  • Condo Co-Op Association: Yes
  • Condo Co-Op Fee Frequency: Unknown
  • HOA Condo Co-Op Amenities: Boat Dock/Slip, Pool - Outdoor
  • HOA Condo Co-Op Fee Includes: Sewer, Water
  • HOA: No

Lot Info

  • Zoning: SR

Multi Family

  • Dock Slip Conveyance: Physical Dock/Slip Conveys

Tax Info

  • Assessor Parcel Number: 1804073614
Create a Home Valuation Report for This Property
The Home Valuation Report is an in-depth analysis detailing your home's value as well as a comparison with similar homes in the area

Home Values in the Area

Source: Public Records

Average Home Value in this Area


Source: Public Records

Property History

We collect this data history from publicly available records. To have your information removed, we recommend requesting removal directly through your county’s website.

Date Event Price List to Sale Price per Sq Ft
03/08/2012 03/08/12 Rented $1,350 0.0% --
03/08/2012 03/08/12 Under Contract -- -- --
01/06/2012 01/06/12 For Rent $1,350 -- --
Source: Bright MLS

Agents Affiliated with this Home

  • Section Image
  • Section Image
See All Agents

Map

Source: Bright MLS

MLS Number: 1003808894

Bright MLS
Your Personal Tour Guide

Ask me questions while you tour the home.