
Michelle Mulholland
REMAX Revolution
(401) 398-5690
34 Total Sales
1 in Glocester
$490,000 Price
Estimated Value: $545,642
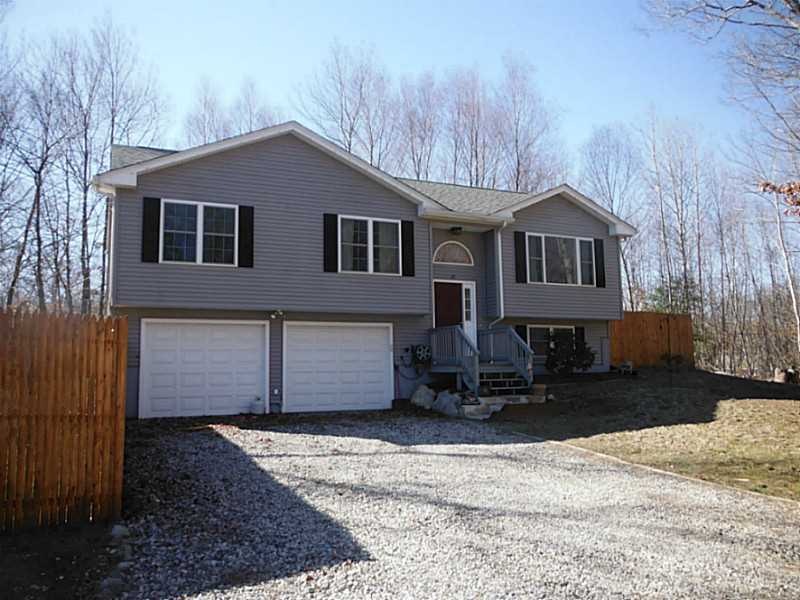
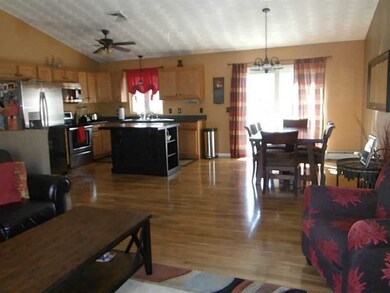


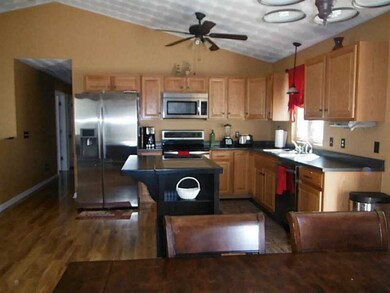
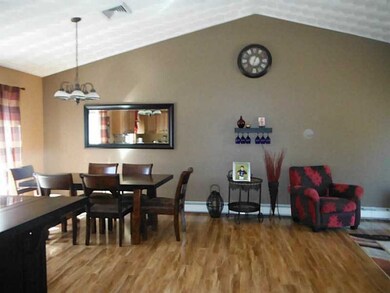
Nestled on a quiet private street this home is move in ready. Open floor plan on 1st fl. Nothing to do but unpack. Big fenced in yard. Additional lot across the street that is included in sale. Great neighborhood. Part of Waterman lake association.
Last Agent to Sell the Property
Lamacchia Realty, Inc License #RES.0040349 Listed on: 02/27/2016
We collect this data history from publicly available records. To have your information removed, we recommend requesting removal directly through your county’s website.
Michelle Mulholland
REMAX Revolution
(401) 398-5690
34 Total Sales
1 in Glocester
$490,000 Price
James Manzo
REMAX Revolution
(401) 496-9928
28 Total Sales
1 in Glocester
$515,000 Price
Valerie Girouard
REMAX Revolution
(401) 214-9707
77 Total Sales
1 in Glocester
$230,000 Price
Alfred North Jr
RI Real Estate Services
(401) 593-2426
28 Total Sales
2 in Glocester
$428K - $500K Price Range
Darlene Palladini
REMAX Revolution
(401) 567-2832
24 Total Sales
4 in Glocester
$165K - $675K Price Range
Derek Simpson
Residential Properties Ltd.
(401) 214-9605
57 Total Sales
2 in Glocester
$405K - $475K Price Range
We collect this data history from publicly available records. To have your information removed, we recommend requesting removal directly through your county’s website.
| Date | Buyer | Sale Price | Title Company |
|---|---|---|---|
| $263,000 | -- | ||
| $215,000 | -- | ||
| $210,000 | -- | ||
| $330,000 | -- |
We collect this data history from publicly available records. To have your information removed, we recommend requesting removal directly through your county’s website.
| Date | Status | Borrower | Loan Amount |
|---|---|---|---|
| Open | $237,077 | ||
| Closed | $204,250 | ||
| Previous Owner | $190,000 | ||
| Previous Owner | $49,485 |
We collect this data history from publicly available records. To have your information removed, we recommend requesting removal directly through your county’s website.
| Date | Event | Price | List to Sale | Price per Sq Ft | Prior Sale |
|---|---|---|---|---|---|
| 05/16/2016 05/16/16 | Sold | $263,000 | -6.1% | $161 / Sq Ft | |
| 04/16/2016 04/16/16 | Pending | -- | -- | -- | |
| 02/27/2016 02/27/16 | For Sale | $280,000 | +30.2% | $171 / Sq Ft | |
| 11/13/2012 11/13/12 | Sold | $215,000 | -4.4% | $123 / Sq Ft | View Prior Sale |
| 10/14/2012 10/14/12 | Pending | -- | -- | -- | |
| 09/28/2012 09/28/12 | For Sale | $224,900 | +7.1% | $129 / Sq Ft | |
| 01/13/2012 01/13/12 | Sold | $210,000 | 0.0% | $120 / Sq Ft | View Prior Sale |
| 12/14/2011 12/14/11 | Pending | -- | -- | -- | |
| 10/20/2011 10/20/11 | For Sale | $209,900 | -- | $120 / Sq Ft |
We collect this data history from publicly available records. To have your information removed, we recommend requesting removal directly through your county’s website.
| Year | Tax Paid | Tax Assessment Tax Assessment Total Assessment is a certain percentage of the fair market value that is determined by local assessors to be the total taxable value of land and additions on the property. | Land | Improvement |
|---|---|---|---|---|
| 2025 | $5,788 | $405,900 | $133,400 | $272,500 |
| 2024 | $5,626 | $405,900 | $133,400 | $272,500 |
| 2023 | $5,784 | $405,900 | $133,400 | $272,500 |
| 2022 | $4,962 | $269,100 | $82,600 | $186,500 |
| 2021 | $4,962 | $269,100 | $82,600 | $186,500 |
| 2020 | $4,903 | $269,100 | $82,600 | $186,500 |
| 2018 | $4,376 | $218,800 | $40,700 | $178,100 |
| 2017 | $4,317 | $218,800 | $40,700 | $178,100 |
| 2016 | $4,436 | $197,600 | $34,600 | $163,000 |
D
Seller's Agent in 2016
Dina Murphy
Lamacchia Realty, Inc
(401) 639-9151
44 Total Sales
Buyer's Agent in 2016
Carla Zimmerman
LPT Realty
(401) 489-8452
55 Total Sales
Seller's Agent in 2012
John Tripodi
RE/MAX Preferred
(401) 383-1003
82 Total Sales
C
Seller's Agent in 2012
Constance De Souza
Best Rate Realty, LLC
Buyer's Agent in 2012
Judy Mastalerz
CENTURY 21 Stachurski Agency
(508) 369-8935
29 Total Sales
F
Buyer's Agent in 2012
Frank Tassoni
RE/MAX Properties
Source: State-Wide MLS
MLS Number: 1118721
APN: GLOC M:0WL B:641
Disclaimer: Certain information contained herein is derived from information provided by parties other than Homes.com. All information provided is deemed reliable, but is not guaranteed to be accurate and should be independently verified.
IDX information is provided exclusively for personal, non-commercial use, and may not be used for any purpose other than to identify prospective properties consumers may be interested in purchasing. Information is deemed reliable but not guaranteed.
Copyright © 2026 State-Wide MLS, Inc. All rights reserved.
Ask me questions while you tour the home.