
Lacey Nichols
Responds Quickly
Century 21 Select Real Estate Inc
(346) 450-6028
19 Total Sales
2 in Paradise
$330,000 Price Range
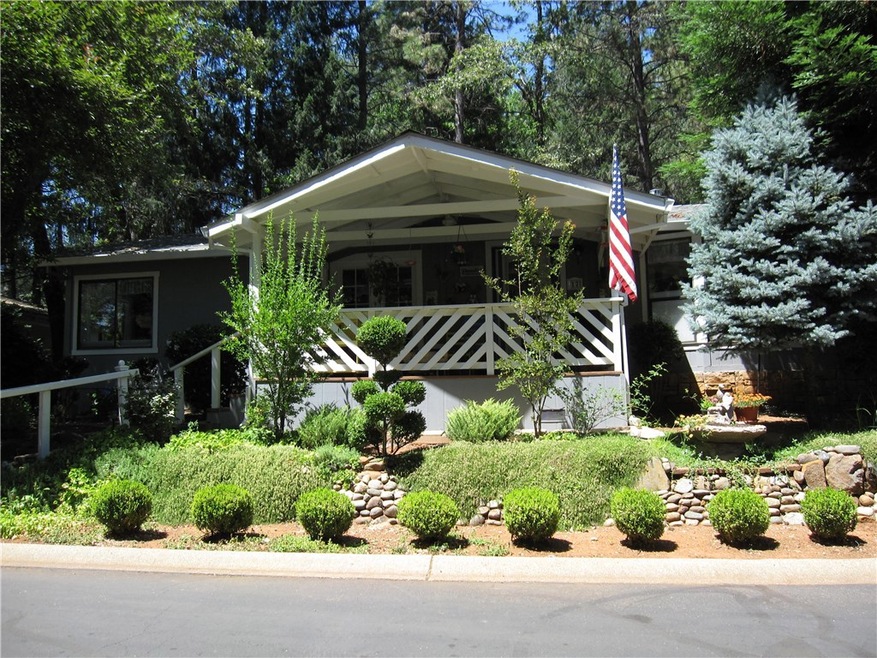
#1313 Gorgeous updated home in lovely mobile home park! This 2 bedroom 2 bath mobile home sits on a large corner lot in the 55 and older Pheasant Ridge Estates and has been beautifully updated throughout. As you enter through the tastefully landscaped front yard you are greeted by a large covered porch where you can sit and enjoy the scenery. In the living room you'll find vaulted ceilings, large windows that let in so much natural light with newer updated blinds as well as a gas fireplace for those colder months. The kitchen boasts newer cabinets with pots and pans drawers, granite tile counters, a gas stove top, convection oven, and tons of storage. Down the hall you'll the discover the updated guest bathroom complete with new vanity, tile floors and tile bath surround. At the end of the hall you'll find the Master Suite complete with high ceilings, large windows and a walk in closet and the master bath has been upgraded as well with tile floors, tile walk in shower, and new vanity. The 2nd bedroom currently being used as a craft room has french doors that open to the covered front porch. Out back you will find a garden area, sprinkler system and a large storage room at the back of the covered carport. To top it all off, this home had a new HVAC installed in 2015 and fresh exterior paint in 2015 as well as a gutter guard system! This meticulously kept home will not last long, call today for a private showing!
Last Agent to Sell the Property
Re/Max of Chico License #01984572 Listed on: 07/10/2017
Lacey Nichols
Century 21 Select Real Estate Inc
(346) 450-6028
19 Total Sales
2 in Paradise
$330,000 Price Range
Tracy Winkelman
Lora Vance, Realtor
(831) 480-7033
150 Total Sales
1 in Paradise
$22,500 Price
Ernest Salinas
eXp Realty of California Inc
(415) 993-5842
108 Total Sales
2 in Paradise
$278K - $450K Price Range
Lora Trenner
Re/Max Home and Investment
(530) 767-4094
118 Total Sales
72 in Paradise
$17K - $632K Price Range
Ruth Carter
1st Choice Realty & Associates
(916) 292-9989
92 Total Sales
3 in Paradise
$525,000 Price Range
Heather Boer
HB Ranch and Home Properties, EXP of Northern Ca
(530) 767-4290
131 Total Sales
1 in Paradise
$31,000 Price
We collect this data history from publicly available records. To have your information removed, we recommend requesting removal directly through your county’s website.
| Date | Event | Price | List to Sale | Price per Sq Ft |
|---|---|---|---|---|
| 10/26/2017 10/26/17 | Sold | $60,000 | -4.0% | $52 / Sq Ft |
| 09/11/2017 09/11/17 | Pending | -- | -- | -- |
| 08/17/2017 08/17/17 | Price Changed | $62,500 | -3.8% | $54 / Sq Ft |
| 07/10/2017 07/10/17 | For Sale | $65,000 | -- | $56 / Sq Ft |
We collect this data history from publicly available records. To have your information removed, we recommend requesting removal directly through your county’s website.
| Year | Tax Paid | Tax Assessment Tax Assessment Total Assessment is a certain percentage of the fair market value that is determined by local assessors to be the total taxable value of land and additions on the property. | Land | Improvement |
|---|---|---|---|---|
| 2026 | $4,057 | $23,734 | ||
| 2025 | $4,057 | $22,604 | ||
| 2024 | $3,763 | $21,527 | ||
| 2023 | $3,763 | $20,502 | $0 | $0 |
| 2022 | $3,536 | $19,526 | $0 | $0 |
| 2021 | $3,535 | $17,710 | $0 | $0 |
| 2020 | $3,359 | $17,710 | $0 | $0 |
| 2019 | $3,269 | $19,898 | $0 | $0 |
| 2018 | $3,113 | $15,299 | $0 | $0 |
| 2017 | $3,104 | $15,299 | $0 | $0 |
| 2016 | $2,947 | $14,570 | $0 | $0 |
| 2015 | $2,800 | $13,877 | $0 | $0 |
Seller's Agent in 2017
Christina Souther
RE/MAX
61 Total Sales
Source: California Regional Multiple Listing Service (CRMLS)
MLS Number: CH17156449
Disclaimer: Certain information contained herein is derived from information provided by parties other than Homes.com. All information provided is deemed reliable, but is not guaranteed to be accurate and should be independently verified.
The multiple listing data appearing on this website, or contained in reports produced therefrom, is owned and copyrighted by California Regional Multiple Listing Service, Inc. ("CRMLS") and is protected by all applicable copyright laws. Information provided is for viewer's personal, non-commercial use and may not be used for any purpose other than to identify prospective properties the viewer may be interested in purchasing. All listing data, including but not limited to square footage and lot size is believed to be accurate, but the listing Agent, listing Broker and CRMLS and its affiliates do not warrant or guarantee such accuracy. The viewer should independently verify the listed data prior to making any decisions based on such information by personal inspection and/or contacting a real estate professional.
Based on information from California Regional Multiple Listing Service, Inc. and /or other sources. All data, including all measurements and calculations of area, is obtained from various sources and has not been, and will not be, verified by broker or MLS. All information should be independently reviewed and verified for accuracy. Properties may or may not be listed by the office/agent presenting the information
Ask me questions while you tour the home.