
Christine Dougherty
Signature Premier Properties
(631) 840-6448
60 Total Sales
9 in Blue Point
$515K - $1.2M Price Range
Estimated Value: $887,000 - $965,000
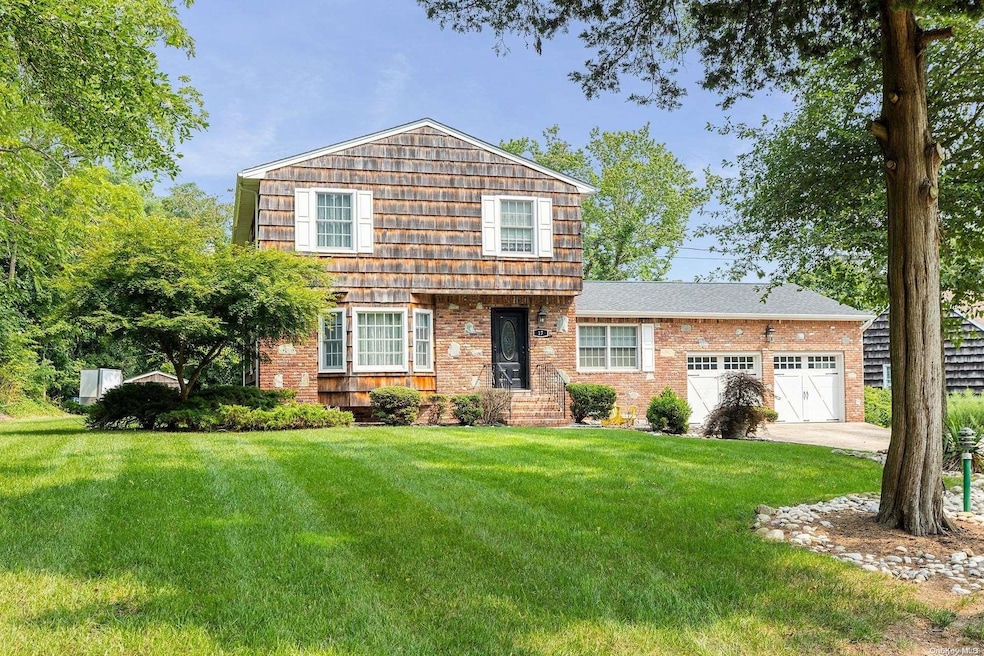
Welcome to 17 Middle Road, a stately and newly renovated colonial boasting 2,475 square feet of interior living space on .37 acres of meticulously manicured landscape. As you enter via the hallway foyer, you'll notice the hardwood floors and beautiful moldings throughout. Both formal living and dining rooms are VERY spacious with windows galore. The eat-in kitchen accompanies contemporary granite counters, a generous farm sink, and storage pantry. The first level also offers a lovely second living or family room (whichever you prefer) with a wood-burning fireplace, along with a gorgeous full bathroom and direct access to the two-car garage. The second level boasts four HUGE (seriously, they're all a nice size) bedrooms with plentiful closet space and a stunning full bathroom with a soaking tub. The full, unfinished basement has a separate outside entrance with unlimited potential. Last but certainly not least, the entire cesspool system was replaced in 2023, and the roof, siding, windows, central AC, boiler, heating, electric, plumbing systems, and in ground sprinklers are ALL LESS than five years old. No flood insurance required either! This home has it all and then some. Don't miss out! :), Additional information: Appearance:Excellent,Interior Features:Guest Quarters,Lr/Dr,Separate Hotwater Heater:Y
Last Agent to Sell the Property
Michael Valdner
EXP Realty Brokerage Phone: 888-276-0630 License #10401313788 Listed on: 09/20/2024
Christine Dougherty
Signature Premier Properties
(631) 840-6448
60 Total Sales
9 in Blue Point
$515K - $1.2M Price Range
Joyce Roe
Signature Premier Properties
(631) 518-3411
108 Total Sales
14 in Blue Point
$630K - $2M Price Range
Maria Wilbur
Signature Premier Properties
(631) 502-3082
74 Total Sales
1 in Blue Point
$730,000 Price
Phyllis Singer
Signature Premier Properties
(516) 871-4569
33 Total Sales
1 in Blue Point
$700,000 Price
Jo Ann Boettcher
Douglas Elliman Real Estate
(631) 201-0283
166 Total Sales
1 in Blue Point
$740,000 Price
Lina Lopes
Douglas Elliman Real Estate
(631) 305-2865
672 Total Sales
3 in Blue Point
$443K - $890K Price Range
We collect this data history from publicly available records. To have your information removed, we recommend requesting removal directly through your county’s website.
| Date | Event | Price | List to Sale | Price per Sq Ft | Prior Sale |
|---|---|---|---|---|---|
| 12/05/2024 12/05/24 | Sold | $785,000 | 0.0% | $317 / Sq Ft | |
| 09/25/2024 09/25/24 | Pending | -- | -- | -- | |
| 09/24/2024 09/24/24 | Off Market | $785,000 | -- | -- | |
| 09/20/2024 09/20/24 | For Sale | $699,900 | +9.4% | $283 / Sq Ft | |
| 04/23/2021 04/23/21 | Sold | $640,000 | +0.2% | $259 / Sq Ft | View Prior Sale |
| 01/08/2021 01/08/21 | Pending | -- | -- | -- | |
| 10/04/2020 10/04/20 | For Sale | $639,000 | -- | $258 / Sq Ft |
We collect this data history from publicly available records. To have your information removed, we recommend requesting removal directly through your county’s website.
| Year | Tax Paid | Tax Assessment Tax Assessment Total Assessment is a certain percentage of the fair market value that is determined by local assessors to be the total taxable value of land and additions on the property. | Land | Improvement |
|---|---|---|---|---|
| 2025 | $10,729 | $4,400 | $300 | $4,100 |
| 2024 | $10,729 | $4,400 | $300 | $4,100 |
| 2023 | $10,729 | $2,200 | $300 | $1,900 |
| 2022 | $14,650 | $2,200 | $300 | $1,900 |
| 2021 | $14,650 | $2,200 | $300 | $1,900 |
| 2020 | $6,141 | $2,200 | $300 | $1,900 |
| 2019 | $6,141 | $0 | $0 | $0 |
| 2018 | -- | $4,400 | $300 | $4,100 |
| 2017 | $14,556 | $4,400 | $300 | $4,100 |
| 2016 | $14,743 | $4,400 | $300 | $4,100 |
| 2015 | -- | $4,400 | $300 | $4,100 |
| 2014 | -- | $4,400 | $300 | $4,100 |
M
Seller's Agent in 2024
Michael Valdner
EXP Realty
Buyer's Agent in 2024
Stephen King
BH&G R E Realty Connect
(631) 624-1159
214 Total Sales
Seller's Agent in 2021
Bryn Elliott
Signature Premier Properties
(631) 332-8899
241 Total Sales
Buyer's Agent in 2021
Edward Schmidt
Douglas Elliman Real Estate
(631) 946-1895
62 Total Sales
Source: OneKey® MLS
MLS Number: L3579274
APN: 0200-985-30-01-00-055-000
Disclaimer: Certain information contained herein is derived from information provided by parties other than Homes.com. All information provided is deemed reliable, but is not guaranteed to be accurate and should be independently verified.
The data relating to real estate for sale or lease on this web site comes in part from OneKey® MLS. Real estate listings held by brokerage firms other than Ten-X are marked with the OneKey® MLS logo or an abbreviated logo and detailed information about them includes the name of the listing broker.
Based on information submitted to the MLS GRID. All data is obtained from various sources and may not have been verified by broker or MLS GRID. Supplied Open House Information is subject to change without notice. All information should be independently reviewed and verified for accuracy. Properties may or may not be listed by the office/agent presenting the information. Some IDX listings have been excluded from this website. IDX information is provided exclusively for personal, non-commercial use, and may not be used for any purpose other than to identify prospective properties consumers may be interested in purchasing.
Information is deemed reliable but not guaranteed.
Copyright 2026 OneKey® MLS. All rights reserved.
Based on information submitted to the MLS GRID
Listings courtesy of OneKey® MLS as distributed by MLS GRID
Ask me questions while you tour the home.