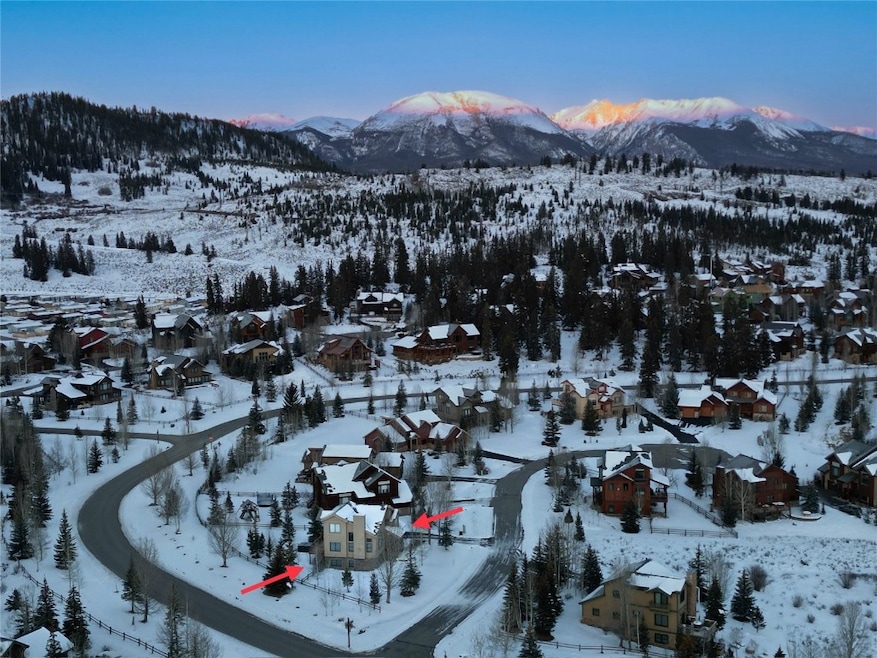
NOT LISTED FOR SALE

Estimated Value: $1,427,000 - $1,789,000

4 Beds
3 Baths
2,003 Sq Ft
$760/Sq Ft Est. Value

Sale Details

Date Sold: April 30, 2025

Last sale price $1,500,000 $749 Per Sq Ft

Est. 1% increase in value since last sale

Current estimated payment $8,769 / mo

127 Days on Market

Highlights

  • Ski Accessible
  • Primary Bedroom Suite
  • Open Floorplan
  • Spa
  • View of Trees or Woods
  • Vaulted Ceiling

About This Home

As of April 2025

Lowest price-per-SF 4 bedroom SFR in Summit County! Minutes from Keystone, A-Basin & Copper Mtn Ski Resorts—plus many nearby golf courses—17 Montane in Whispering Pines Ranch offers a slice of “Colorado’s Playground.” Situated on an expansive corner lot, this eco-friendly home showcases thoughtful updates—ideal for those seeking both luxury & sustainability. Soaring ceilings & oversized windows reveal panoramic Continental Divide vistas, bathing each room in brilliant natural light. The open-concept main level exudes a casual-luxe ambiance, highlighted by a custom stone fireplace & hardwood floors. The dining area opens to a spacious outdoor deck w/a hot tub below—perfect for stargazing after hitting the slopes or exploring scenic local trails. The updated kitchen shines with Energy Star SS appliances, an Italian glass tile backsplash & Silestone countertops. Your private primary suite is a tranquil haven, complete with a walk-in closet, a balcony framing awe-inspiring views & an ensuite bath finished in marble & stone. Three additional bedrooms span two levels, while the lower-level suite offers a family room, full bath, laundry & a 4th bedroom/office w/a Murphy bed. Summit County beckons w/ endless hiking & biking trails, alpine waters @ Lake Dillon & world-class skiing. Whether carving fresh powder @ five nearby resorts, exploring ridgelines on 2 wheels or perfecting your swing at local golf courses, the area around 17 Montane provides year-round recreation. Enjoy morning coffee surrounded by mountains or gather friends after a memorable outing on the trails. At day’s end, return to your scenic mountain oasis—enhanced by energy-efficient systems & passive-solar design—to savor a truly sustainable lifestyle This corner-lot gem seamlessly combines quality, functionality & luxury, where sweeping views & boundless outdoor adventure create an incomparable Colorado mountain living experience. See attachments for eco-friendly details & recent upgrades.

Last Agent to Sell the Property

Sue Runnells

Coldwell Banker Mtn Properties Brokerage Email: sue@mountaintownre.com License #FA100077967 Listed on: 11/14/2024

Coldwell Banker Mtn Properties

Last Buyer's Agent

Maria Teodoru

Slifer Smith & Frampton R.E. License #FA40044108

Home Details

Home Type

  • Single Family

Est. Annual Taxes

  • $4,498

Year Built

  • Built in 2000

Lot Details

  • 12,262 Sq Ft Lot
  • South Facing Home
  • Southern Exposure
  • Landscaped
  • Corner Lot
  • Sprinkler System
  • Many Trees

HOA Fees

  • $35 Monthly HOA Fees

Parking

  • 2 Car Attached Garage
  • Oversized Parking
  • Lighted Parking

Property Views

  • Woods
  • Mountain
  • Meadow

Home Design

  • Entry on the 1st floor
  • Concrete Foundation
  • Shingle Roof
  • Architectural Shingle Roof

Interior Spaces

  • 2,003 Sq Ft Home
  • 3-Story Property
  • Open Floorplan
  • Vaulted Ceiling
  • Ceiling Fan
  • Gas Fireplace
  • Entrance Foyer
  • Family Room
  • Dining Room
  • Utility Room

Kitchen

  • Convection Oven
  • Electric Cooktop
  • Microwave
  • Dishwasher
  • Granite Countertops
  • Concrete Kitchen Countertops
  • Disposal

Flooring

  • Wood
  • Carpet
  • Tile

Bedrooms and Bathrooms

  • 4 Bedrooms
  • Primary Bedroom Suite
  • Walk-In Closet
  • 3 Full Bathrooms

Laundry

  • Laundry in unit
  • Washer and Dryer

Eco-Friendly Details

  • Energy-Efficient Appliances
  • Smoke Free Home

Pool

  • Spa

Schools

  • Summit Cove Elementary School
  • Summit Middle School
  • Summit High School

Utilities

  • Forced Air Heating System
  • Tankless Water Heater
  • High Speed Internet
  • Cable TV Available

Listing and Financial Details

  • Assessor Parcel Number 6506560

Community Details

Overview

  • Summit Resort Group Association
  • Whispering Pines Ranch Sub Subdivision

Recreation

  • Trails
  • Ski Accessible

Home Details

Home Type

Single Family

Est. Annual Taxes

$4,498

Year Built

Built in 2000

Lot Details

0.28 Acres

HOA Fees

$35 per month

Parking

2

Listing Details

  • Property Sub Type: Single Family Residence
  • Prop. Type: Residential
  • Lot Size Acres: 0.2815
  • Road Surface Type: Paved
  • Subdivision Name: WHISPERING PINES RANCH SUB
  • Directions: Swan Mtn Rd to Cove Blvd. 3/4 mile turn Right onto Whispering Pines Ranch Rd, then Right onto Montane. 1st house on left.
  • Entry Level: 1
  • Garage Yn: Yes
  • Unit Levels: Three Or More, Multi/Split
  • Efficiency: Appliances
  • Year Built: 2000
  • Property Sub Type Additional: Single Family Residence
  • Special Features: VirtualTour

Interior Features

  • Furnished: Unfurnished
  • Appliances: Convection Oven, Dryer, Dishwasher, Electric Cooktop, Electric Range, Disposal, Microwave, Refrigerator, See Remarks, Tankless Water Heater, Washer, Washer/Dryer
  • Full Bathrooms: 3
  • Total Bedrooms: 4
  • Fireplace Features: Gas
  • Fireplaces: 1
  • Fireplace: Yes
  • Flooring: Carpet, Tile, Wood
  • Interior Amenities: Ceiling Fan(s), Concrete Counters, Entrance Foyer, Fireplace, Granite Counters, High Ceilings, High Speed Internet, Hot Tub/Spa, Primary Suite, Open Floorplan, See Remarks, Smoke Free, Solid Surface Counters, Cable TV, Vaulted Ceiling(s), Walk-In Closet(s), Utility Room
  • Living Area: 2003.0
  • Dining Room Type: Dining Room, Family Room, Utility Room

Exterior Features

  • Lot Features: Corner Lot, Landscaped, Near Ski Area, Many Trees, See Remarks
  • View: Meadow, Mountain(s), Southern Exposure, Trees/Woods
  • View: Yes
  • Exclusions: No
  • Direction Faces: South
  • Exterior Features: Sprinkler/Irrigation
  • Foundation Details: Poured
  • Property Condition: Resale
  • Roof: Architectural, Shingle

Garage/Parking

  • Attached Garage: Yes
  • Garage Spaces: 2.0
  • Parking Features: Attached, Finished Garage, Garage, Lighted, Oversized

Utilities

  • Laundry Features: In Unit
  • Green Building Features: See Remarks
  • Heating: Forced Air
  • Heating Yn: Yes
  • Sewer: Connected
  • Utilities: Electricity Available, High Speed Internet Available, Municipal Utilities, Sewer Available, Trash Collection, Water Available, Cable Available, Sewer Connected
  • Water Source: Public

Condo/Co-op/Association

  • Community Features: Trails/Paths
  • Association Fee: 415.0
  • Association Fee Frequency: Annually
  • Association Name: Summit Resort Group
  • Association: Yes
  • Pets Allowed: Yes

Schools

  • Elementary School: Summit Cove
  • High School: Summit
  • Middle Or Junior School: Summit

Lot Info

  • Current Use: Residential
  • Lot Size Sq Ft: 12262.14
  • Parcel #: 6506560
  • Zoning Description: Single Family

Green Features

  • Green Building Verification Type: Unknown

Tax Info

  • Tax Annual Amount: 4498.31
  • Tax Year: 2023

Ownership History

We collect this data history from publicly available records. To have your information removed, we recommend requesting removal directly through your county’s website.

Date Name Owned For Owner Type

Purchase Details

Listed on
Nov 14, 2024
Closed on
Apr 30, 2025
Sold by
Bought by
Seller's Agent
Sue Runnells
Coldwell Banker Mtn Properties
Buyer's Agent
Maria Teodoru
Slifer Smith & Frampton R.E.
List Price
$1,800,000
Sold Price
$1,500,000
Premium/Discount to List
-$300,000
-16.67%
Views
73
Current Estimated Value
$1,522,272

Home Financials for this Owner

Home Financials are based on the most recent Mortgage that was taken out on this home.
Estimated Appreciation
$22,272
Avg. Annual Appreciation
1.19%
Original Mortgage
$1,200,000
Outstanding Balance
$1,184,765
Interest Rate
6.67%
Mortgage Type
New Conventional
Estimated Equity
$337,507

Purchase Details

Closed on
May 12, 2023
Sold by
Bought by

Purchase Details

Closed on
Dec 16, 2009
Sold by
Bought by
Source: Public Records

Range of Values:

--
Value Increase
--
Percent Increase
--
Adjusted for Inflation
Collateral Analytics

Collateral Analytics Collateral Analytics AVMs (Automated Valuation Model) employ a number of statistical approaches combined with neighborhood-specific comparable selection guarantees the most up-to-date and precise valuations.

Not Available

Collateral Analytics does not have data for the current month. Please view the chart for historical values.

ICE

ICE Mortgage Technology ICE Mortgage Technology’s AVM (Automated Valuation Model) is a state-of-the-art online residential property valuation tool that provides a quick and accurate estimate of the value of almost any home in the U.S.

Not Available

ICE Mortgage Technology does not have data for the current month. Please view the chart for historical values.

First American

First American First American Data & Analytics’ next-generation AVM combines unrivaled data assets with a blended ensemble of valuation models to produce highly accurate, reliable valuations you can trust.

Not Available

First American does not have data for the current month. Please view the chart for historical values.

Quantarium

Quantarium Quantarium’s valuation service, repeatedly proven the industry’s most accurate and comprehensive, is supercharged with a self-learning and auto-tuning AI engine that continually becomes smarter and more accurate as it processes daily inputs from the industry’s leading RE data lake.

Not Available

Quantarium does not have data for the current month. Please view the chart for historical values.

Average Value
Not Available
List Price
Sold Price
Create a Home Valuation Report for This Property
The Home Valuation Report is an in-depth analysis detailing your home's value as well as a comparison with similar homes in the area

Home Values in the Area

Source: Public Records

Average Home Value in this Area


Source: Public Records

Purchase History

We collect this data history from publicly available records. To have your information removed, we recommend requesting removal directly through your county’s website.

Date Buyer Sale Price Title Company
$1,500,000 Title Company Of The Rockies
-- None Listed On Document
$595,000 None Available
Source: Public Records

Mortgage History

We collect this data history from publicly available records. To have your information removed, we recommend requesting removal directly through your county’s website.

Date Status Borrower Loan Amount
Open $1,200,000
Previous Owner $187,000
Previous Owner $320,000
Source: Public Records

Property History

We collect this data history from publicly available records. To have your information removed, we recommend requesting removal directly through your county’s website.

Date Event Price List to Sale Price per Sq Ft
04/30/2025 04/30/25 Sold $1,500,000 -4.8% $749 / Sq Ft
03/21/2025 03/21/25 Pending -- -- --
03/20/2025 03/20/25 Price Changed $1,575,000 -4.5% $786 / Sq Ft
03/06/2025 03/06/25 Price Changed $1,650,000 -4.3% $824 / Sq Ft
01/16/2025 01/16/25 Price Changed $1,725,000 -4.2% $861 / Sq Ft
11/14/2024 11/14/24 For Sale $1,800,000 -- $899 / Sq Ft
Source: Summit MLS

Tax History

We collect this data history from publicly available records. To have your information removed, we recommend requesting removal directly through your county’s website.

Year Tax Paid Tax Assessment Tax Assessment Total Assessment is a certain percentage of the fair market value that is determined by local assessors to be the total taxable value of land and additions on the property. Land Improvement
2025 $4,498 $99,864
2024 $4,692 $87,871
2023 $4,692 $84,186 $0 $0
2022 $3,113 $52,208 $0 $0
2021 $3,141 $53,711 $0 $0
2020 $2,878 $52,168 $0 $0
2019 $2,841 $52,168 $0 $0
2018 $2,628 $46,439 $0 $0
2017 $2,418 $46,439 $0 $0
2016 $2,389 $45,124 $0 $0
2015 $2,319 $45,124 $0 $0
2014 $2,201 $42,070 $0 $0
2013 -- $42,070 $0 $0
Source: Public Records

Agents Affiliated with this Home

  • Section Image
  • Section Image
See All Agents

Map

Source: Summit MLS

MLS Number: S1055216

Summit MLS

APN: 6506560

Your Personal Tour Guide

Ask me questions while you tour the home.