NOT LISTED FOR SALE

17 N Main St Fillmore, IN 46128

4 Beds
2.5 Baths
2,052 Sq Ft
1.57 Acre Lot

Sale Details

Date Sold: February 26, 2020

Last sale price $85,000 $41 Per Sq Ft

19 Days on Market

Highlights

  • Vaulted Ceiling
  • Detached Garage
  • Skylights
  • Pole Barn
  • Thermal Windows
  • Porch

About This Home

As of February 2020

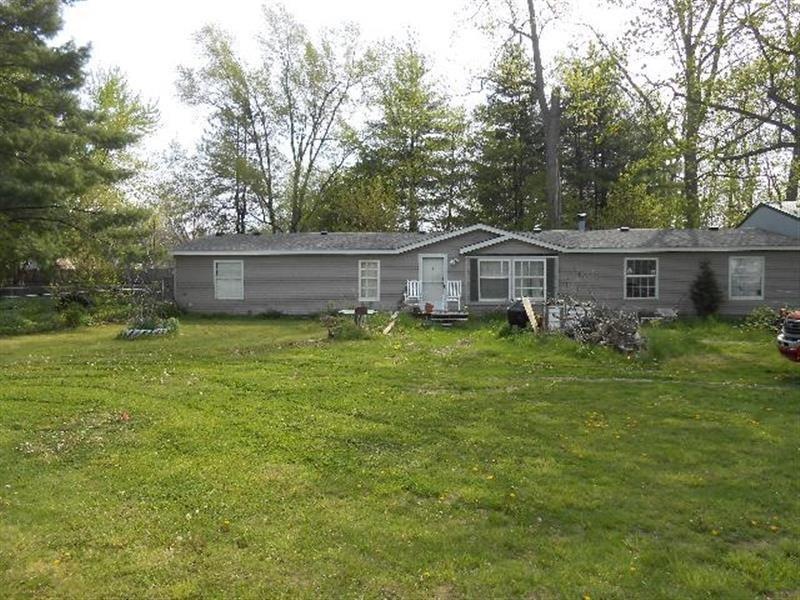
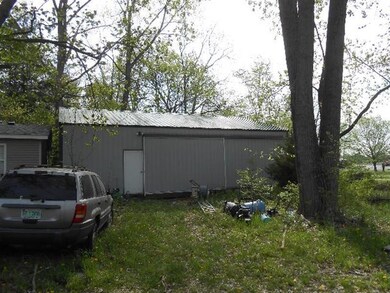
If you are in the market for a fixer upper, this is your opportunity! If you want privacy and seclusion, this is it! Own a 4 bedroom, 2.5 bath home on over an acre of ground, with a 30 x 42 pole barn and a large chain link fenced area off of rear entrance of home. Home features wood burning stove, garden tub, open floor plan, sky lights, kitchen appliances, ceiling fans, lots of kitchen cabinets and more! Seller is unable to make any repairs or dispose of personal items in pole barn and yard. Home is in need of updates and repairs, and being sold "as is". With a renovation loan, you can have the flooring of your choice, upgrade exterior doors, get new appliances, and more!

Last Agent to Sell the Property

Merribeth Burns

Dollars and Sense Real Estate License #RB14019183 Listed on: 07/31/2019

Last Buyer's Agent

Merribeth Burns

Dollars and Sense Real Estate License #RB14019183 Listed on: 07/31/2019

Create a Home Valuation Report for This Property
The Home Valuation Report is an in-depth analysis detailing your home's value as well as a comparison with similar homes in the area

Property Details

Home Type

  • Manufactured Home

Est. Annual Taxes

  • $1,060

Year Built

  • Built in 1998

Lot Details

  • 1.57 Acre Lot
  • Partially Fenced Property

Home Design

  • Single Family Detached Home
  • Manufactured Home
  • Vinyl Siding

Interior Spaces

  • 2,052 Sq Ft Home
  • 1-Story Property
  • Vaulted Ceiling
  • Ceiling Fan
  • Skylights
  • Fireplace Features Masonry
  • Thermal Windows
  • Vinyl Clad Windows
  • Window Screens
  • Family Room with Fireplace

Kitchen

  • Electric Oven
  • Range Hood
  • Dishwasher

Bedrooms and Bathrooms

  • 4 Bedrooms

Basement

  • Sump Pump
  • Crawl Space

Parking

  • Detached Garage
  • Gravel Driveway

Outdoor Features

  • Pole Barn
  • Shed
  • Porch

Utilities

  • Window Unit Cooling System
  • Forced Air Heating System
  • Electric Water Heater
  • Satellite Dish

Listing and Financial Details

  • Assessor Parcel Number 670809102029000020

Property Details

Home Type

Manufactured Home

Est. Annual Taxes

$1,060

Year Built

Built in 1998

Lot Details

1.57 Acres

Listing Details

  • Property Sub Type: Single Family Residence
  • Architectural Style: Manufact
  • Property Type: Residential
  • New Construction: No
  • Tax Year: 2019
  • Year Built: 1998
  • Garage Y N: No
  • Lot Size Acres: 1.57
  • Subdivision Name: NO SUBDIVISION
  • Inspection Warranties: General
  • Property Description: If you are in the market for a fixer upper, this is your opportunity! If you want privacy and seclusion, this is it! Own a 4 bedroom, 2.5 bath home on over an acre of ground, with a 30 x 42 pole barn and a large chain link fenced area off of rear entrance of home. Home features wood burning stove, garden tub, open floor plan, sky lights, kitchen appliances, ceiling fans, lots of kitchen cabinets and more! Seller is unable to make any repairs or dispose of personal items in pole barn and yard. Home is in need of updates and repairs, and being sold "as is". With a renovation loan, you can have the flooring of your choice, upgrade exterior doors, get new appliances, and more!
  • Transaction Type: Sale
  • Special Features: None

Interior Features

  • Basement: No
  • Appliances: Dishwasher, Electric Oven, Range Hood, Refrigerator
  • Levels: One
  • Full Bathrooms: 2
  • Half Bathrooms: 1
  • Total Bathrooms: 3
  • Total Bedrooms: 4
  • Fireplace Features: Family Room, Masonry
  • Fireplaces: 1
  • Interior Amenities: Vaulted Ceiling(s), Screens Some, Skylight(s), Windows Thermal, Windows Vinyl
  • Living Area: 2052
  • Other Equipment: Satellite Dish Rented, Sump Pump
  • Room Count: 10
  • Areas Interior: Living Room Formal
  • Eating Area: Dining Combo/Living Room
  • Basement Full Bathrooms: 0
  • Main Level Full Bathrooms: 2
  • Sq Ft Main Upper: 2052
  • Main Level Sq Ft: 2052
  • Basement Half Bathrooms: 0
  • Main Half Bathrooms: 1
  • Master Bedroom Description: Bedroom, Split,TubFull,Tub Full with Separate Shower
  • Total Sq Ft: 2052
  • Kitchen Features: Breakfast Bar,Pantry
  • Below Grade Sq Ft: 0
  • Upper Level Sq Ft: 0

Exterior Features

  • Construction Materials: Vinyl Siding
  • Disclosures: Not Applicable
  • Exterior Features: Barn Mini, Barn Pole, Driveway Gravel, Fence Partial
  • Foundation Details: Crawl Space
  • Association Maintained Building Exterior: 0
  • Construction Stage: Resale
  • Porch: Porch Open

Garage/Parking

  • Fuel: Propane,Propane Leased
  • Garage Parking Description: Detached

Utilities

  • Sewer: Sewer Connected
  • Cooling: Ceiling Fan(s), Window Unit(s)
  • Heating: Forced Air
  • Water Source: Public
  • Solid Waste: 0
  • Utility Options: Cable Available,Private Well 2nd Source
  • Water Heater: Electric

Lot Info

  • Property Attached Yn: No
  • Parcel Number: 670809102029000020
  • Acres: 1-3 Acres
  • Lot Information: Rural No Subdivision,On Trail,Tree Mature
  • Lot Number: 0
  • Lot Size: 1.57 AC

Green Features

  • Green Certification Y N: 0

Tax Info

  • Tax Annual Amount: 1060
  • Semi Annual Property Tax Amt: 530
  • Tax Exemption: HomesteadTaxExemption,Homestead Tax Exemption Filed Not Reflected,MortageTaxExemption

MLS Schools

  • School District: Sheridan Community

Ownership History

We collect this data history from publicly available records. To have your information removed, we recommend requesting removal directly through your county’s website.

Date Name Owned For Owner Type

Purchase Details

Listed on
Jul 31, 2019
Closed on
Feb 26, 2020
Sold by
Bought by
Seller's Agent
Merribeth Burns
Dollars and Sense Real Estate
Buyer's Agent
Merribeth Burns
List Price
$105,000
Sold Price
$85,000
Premium/Discount to List
-$20,000
-19.05%
Source: Public Records

Purchase History

We collect this data history from publicly available records. To have your information removed, we recommend requesting removal directly through your county’s website.

Date Buyer Sale Price Title Company
$85,000 Aames Title
Source: Public Records

Property History

We collect this data history from publicly available records. To have your information removed, we recommend requesting removal directly through your county’s website.

Date Event Price List to Sale Price per Sq Ft
02/26/2020 02/26/20 Sold $85,000 -19.0% $41 / Sq Ft
08/20/2019 08/20/19 Pending -- -- --
07/31/2019 07/31/19 For Sale $105,000 -- $51 / Sq Ft
Source: MIBOR Broker Listing Cooperative®

Tax History

We collect this data history from publicly available records. To have your information removed, we recommend requesting removal directly through your county’s website.

Year Tax Paid Tax Assessment Tax Assessment Total Assessment is a certain percentage of the fair market value that is determined by local assessors to be the total taxable value of land and additions on the property. Land Improvement
2025 $2,044 $107,600 $14,100 $93,500
2024 $1,938 $96,900 $14,100 $82,800
2023 $1,797 $88,900 $14,100 $74,800
2022 $1,043 $51,200 $14,100 $37,100
2021 $956 $46,800 $14,100 $32,700
2020 $1,054 $51,400 $14,100 $37,300
2019 $1,061 $52,100 $14,100 $38,000
2018 $1,065 $52,500 $14,100 $38,400
2017 $327 $55,400 $12,900 $42,500
2016 $310 $55,500 $12,900 $42,600
2014 $351 $56,800 $12,900 $43,900
2013 $351 $57,100 $12,900 $44,200
Source: Public Records

Agents Affiliated with this Home

  • Section Image
See All Agents

Map

Source: MIBOR Broker Listing Cooperative®

MLS Number: MBR21659182

MIBOR Broker Listing Cooperative®
Your Personal Tour Guide

Ask me questions while you tour the home.