
Michelle Kistner
Howard Hanna Beverly-Hanks
(206) 809-8186
49 Total Sales
1 in Fletcher
$470,000 Price
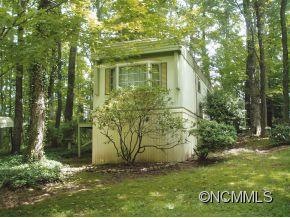
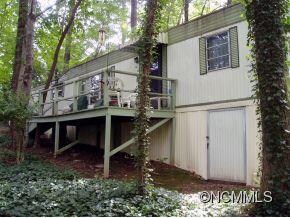
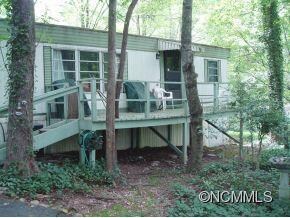
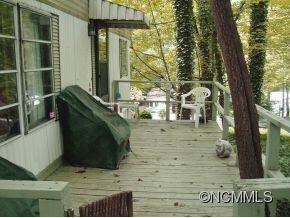
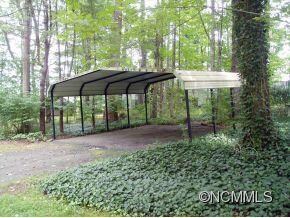
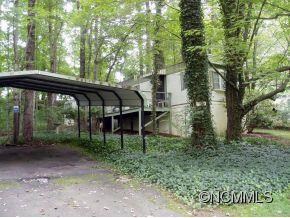
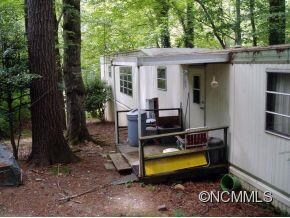
Livable Single wide on 2 nicely wooded lots. Investment, rental potential. Great private location yet close to Hendersonville Highway, and shopping. 2 bed septic, city water. Double car port and 2 storage buildings. Home can be lived in or replaced according to city planner. Also an addition home can be built. Includes addition Pin#96535440 for a total of .51 acres. Walking distance to the new Mission-Pardee health campus. SOLD AS IS
Last Agent to Sell the Property
Steve Lukacena
Asheville Realty & Associates License #208678 Listed on: 08/17/2013
Last Buyer's Agent
Steve Lukacena
Asheville Realty & Associates License #208678 Listed on: 08/17/2013
Michelle Kistner
Howard Hanna Beverly-Hanks
(206) 809-8186
49 Total Sales
1 in Fletcher
$470,000 Price
Caterina Nickerson
Looking Glass Realty
(469) 703-8707
92 Total Sales
2 in Fletcher
$260K - $415K Price Range
Mary Green
Century 21 Mountain Lifestyles
(828) 537-8039
43 Total Sales
1 in Fletcher
$319,000 Price
Candi Guffey
Looking Glass Realty, Hendersonville
(828) 845-8176
94 Total Sales
6 in Fletcher
$110K - $460K Price Range
Melissa Wright
Carolina Mountain Sales
(828) 484-4654
126 Total Sales
4 in Fletcher
$315K - $590K Price Range
David Lee
Keller Williams Mtn Partners, LLC
(828) 233-5085
96 Total Sales
4 in Fletcher
$165K - $369K Price Range
We collect this data history from publicly available records. To have your information removed, we recommend requesting removal directly through your county’s website.
| Date | Buyer | Sale Price | Title Company |
|---|---|---|---|
| -- | Chicago Title | ||
| Alvarez Adan Rodriguez | -- | -- | |
| Alvarez Adan Rodriguez | $95,000 | Reed Law Firm Pc | |
| Mckee Rhonda Rennebaum | $21,000 | -- |
We collect this data history from publicly available records. To have your information removed, we recommend requesting removal directly through your county’s website.
| Date | Event | Price | List to Sale | Price per Sq Ft |
|---|---|---|---|---|
| 11/26/2013 11/26/13 | Sold | $38,000 | -17.2% | $48 / Sq Ft |
| 11/22/2013 11/22/13 | Pending | -- | -- | -- |
| 08/17/2013 08/17/13 | For Sale | $45,900 | -- | $58 / Sq Ft |
We collect this data history from publicly available records. To have your information removed, we recommend requesting removal directly through your county’s website.
| Year | Tax Paid | Tax Assessment Tax Assessment Total Assessment is a certain percentage of the fair market value that is determined by local assessors to be the total taxable value of land and additions on the property. | Land | Improvement |
|---|---|---|---|---|
| 2026 | $662 | $153,600 | $41,300 | $112,300 |
| 2025 | $662 | $153,600 | $41,300 | $112,300 |
| 2024 | $7 | $153,600 | $41,300 | $112,300 |
| 2023 | $485 | $112,600 | $41,300 | $71,300 |
| 2022 | $270 | $48,200 | $17,900 | $30,300 |
| 2021 | $0 | $39,000 | $17,900 | $21,100 |
| 2020 | $219 | $39,000 | $0 | $0 |
| 2019 | $219 | $39,000 | $0 | $0 |
| 2018 | $211 | $37,300 | $0 | $0 |
| 2017 | $211 | $44,800 | $0 | $0 |
| 2016 | $105 | $18,600 | $0 | $0 |
| 2015 | -- | $18,600 | $0 | $0 |
| 2014 | -- | $17,200 | $0 | $0 |
SL
Seller's Agent in 2013
Steve Lukacena
Asheville Realty & Associates
Source: Canopy MLS
MLS Number: CARNCM546177
Disclaimer: Certain information contained herein is derived from information provided by parties other than Homes.com. All information provided is deemed reliable, but is not guaranteed to be accurate and should be independently verified.
All data is obtained from various sources and may not have been verified by broker or MLS GRID. Supplied Open House Information is subject to change without notice. All information should be independently reviewed and verified for accuracy. Properties may or may not be listed by the office/agent presenting the information. Some IDX listings have been excluded from this website.
Based on information submitted to the MLS GRID
Listings courtesy of Canopy MLS as distributed by MLS GRID
Ask me questions while you tour the home.