
Roy Mazraani
Real Broker MA, LLC
(774) 208-9313
78 Total Sales
5 in Canton
$539K - $925K Price Range
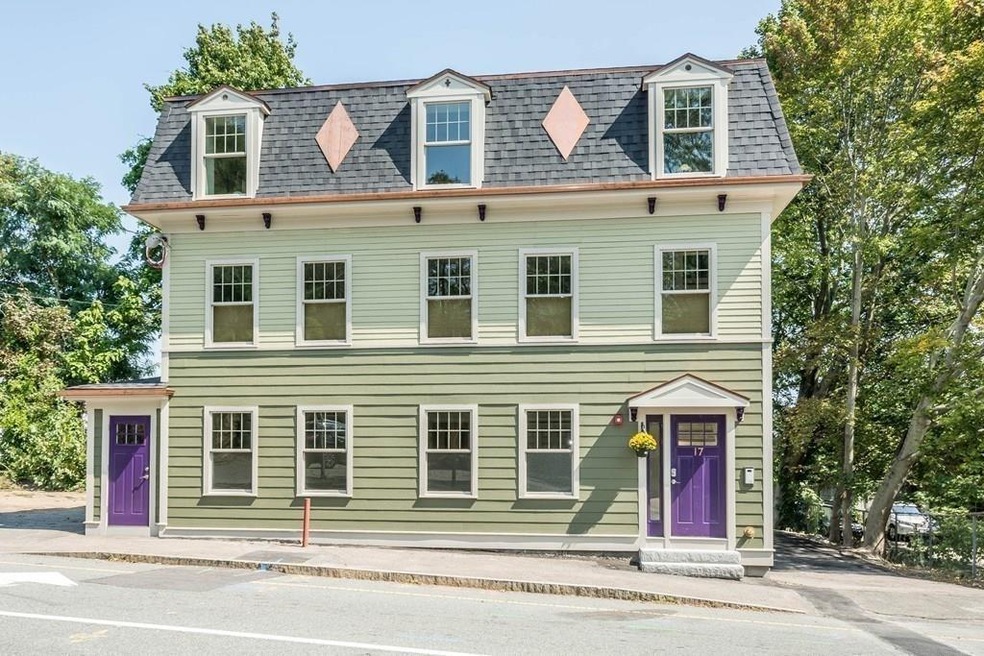
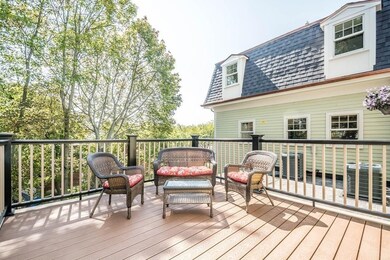
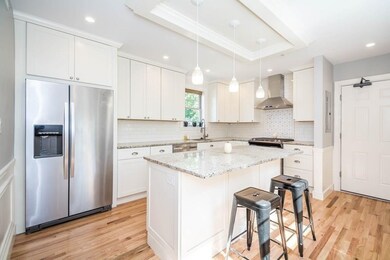

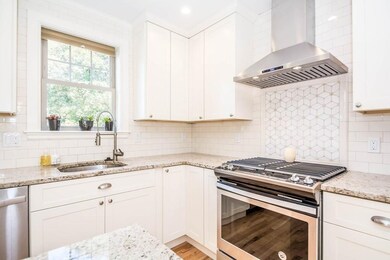
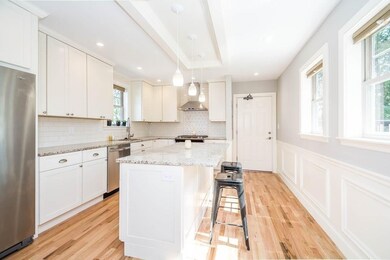
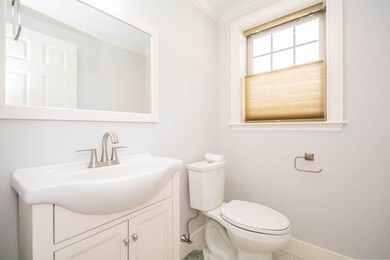
Stunning 3 bed/2 bath Penthouse This no-expense-spared Renovation offers an Open and inviting layout An Abundance of Natural light pours thru the JELD-WEN double hung Windows w/custom Blinds. Reflecting on the 3/4 thick Hardwood floors. Whirlpool Stainless steel Appliances, gas cooking, Granite counters, Water & Ice dispensers, Breakfast bar, & Custom Top of the line Shaker Style Cabinets finish off this Oversized Kitchen. Building is Maintenance Free from Top to Bottom. All New Plumbing, Electric & Gas lines, James Hardi siding, trim, decks, railings are All Rot free with Copper Gutters. Beautiful Marble tiled Bathrooms Laundry in the Unit, Video Intercom, Surround Sound & wired with Wireless Cable. Up Graded Fire, Sprinkler System with Emergency LED Lighting. Deeded Private Deck & 2 Parking Spaces in the Newly Paved Driveway. Basement & Attic Storage Recess Lighting/ Crown Molding & Wainscoting Beyond Stunning!
Last Agent to Sell the Property
Century 21 Property Central Inc. Listed on: 09/14/2020
Roy Mazraani
Real Broker MA, LLC
(774) 208-9313
78 Total Sales
5 in Canton
$539K - $925K Price Range
Elizabeth Cohen
Berkshire Hathaway HomeServices Evolution Properties
(978) 736-4813
41 Total Sales
1 in Canton
$960,000 Price
Angela Ponte
Classic Homes Real Estate
(339) 210-1674
36 Total Sales
1 in Canton
$750,000 Price
James Harrison
Boston Bayside Properties, LLC
(857) 957-6880
28 Total Sales
1 in Canton
$978,500 Price
Brian Willinsky
William Raveis R.E. & Home Services
(475) 267-5337
54 Total Sales
2 in Canton
$250K - $287K Price Range
JD
Jose Duce Rocher
Century 21 Limitless
(781) 633-6951
152 Total Sales
1 in Canton
$405,000 Price
We collect this data history from publicly available records. To have your information removed, we recommend requesting removal directly through your county’s website.
| Date | Event | Price | List to Sale | Price per Sq Ft |
|---|---|---|---|---|
| 12/01/2020 12/01/20 | Sold | $455,000 | -4.2% | $285 / Sq Ft |
| 10/20/2020 10/20/20 | Pending | -- | -- | -- |
| 09/14/2020 09/14/20 | For Sale | $475,000 | -- | $297 / Sq Ft |
Seller's Agent in 2020
Sandra Mclaughlin
Century 21 Property Central Inc.
(617) 216-4499
26 Total Sales
Buyer's Agent in 2020
Jamie Ovadia
MGS Group Real Estate LTD
(617) 714-4544
32 Total Sales
Source: MLS Property Information Network (MLS PIN)
MLS Number: 72726049
Disclaimer: Certain information contained herein is derived from information provided by parties other than Homes.com. All information provided is deemed reliable, but is not guaranteed to be accurate and should be independently verified.
The property listing data and information, or the Images, set forth herein were provided to MLS Property Information Network, Inc. from third party sources, including sellers, lessors and public records, and were compiled by MLS Property Information Network, Inc. The property listing data and information, and the Images, are for the personal, non-commercial use of consumers having a good faith interest in purchasing or leasing listed properties of the type displayed to them and may not be used for any purpose other than to identify prospective properties which such consumers may have a good faith interest in purchasing or leasing. MLS Property Information Network, Inc. and its subscribers disclaim any and all representations and warranties as to the accuracy of the property listing data and information, or as to the accuracy of any of the Images, set forth herein.
Ask me questions while you tour the home.