
Jeannie Cullati
The Firm
(774) 504-2979
38 Total Sales
1 in Weweantic
$380,000 Price
Estimated Value: $471,583
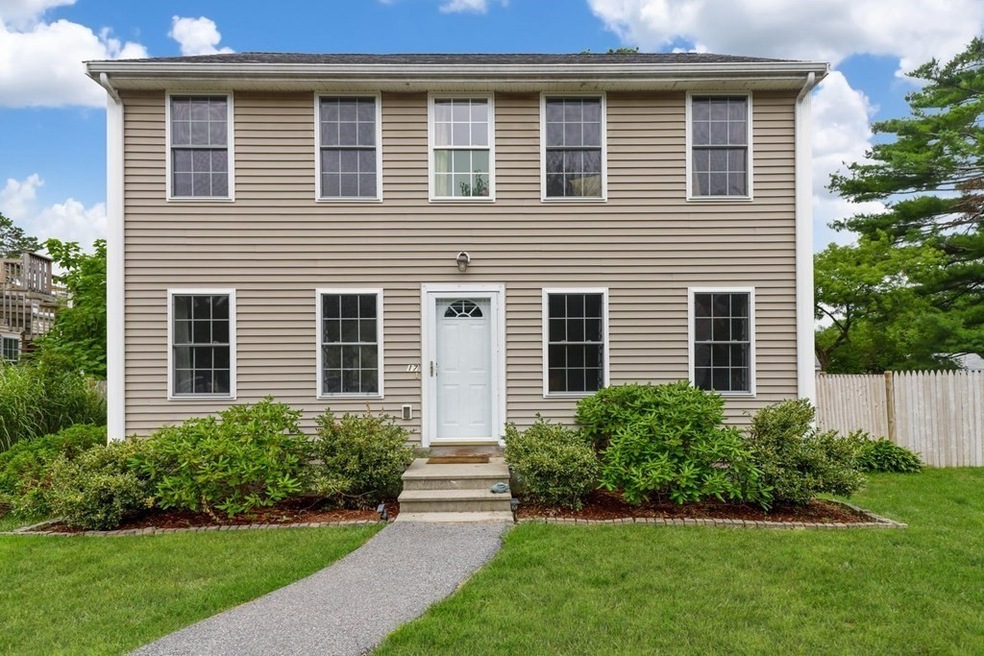
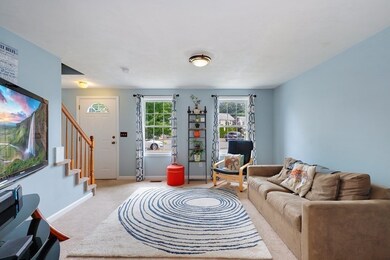
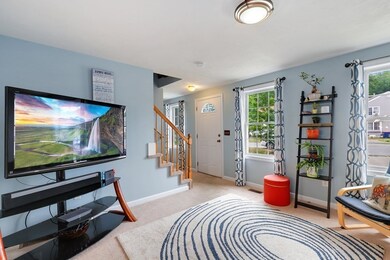
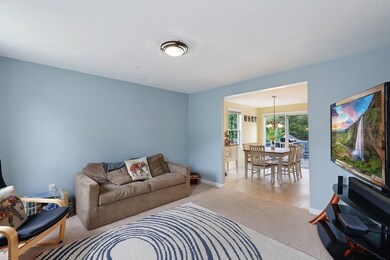
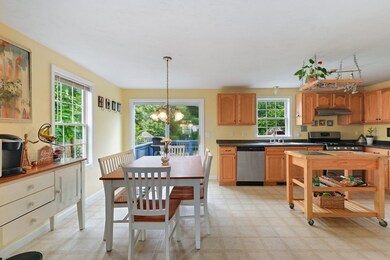
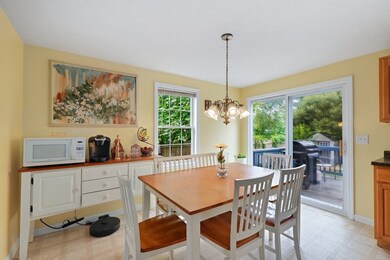
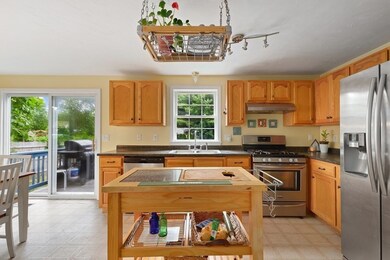
Located on a cul-de-sac lined w/ homes 17 years young, this 3 bedroom Colonial sits on a square fenced-in flat lot offering an easy to maintain yard. The main level has 2 living room spaces w/ possibilities of converting one of the spaces to a guest or office space. The large eat-in kitchen fits a dining table, hutch & a island w/ plenty of storage, counter space and a classic view of the backyard from the kitchen sink. Sliders lead to a deck perfect for grilling & enjoying the outdoor space. The main floor is complete w/ a pantry, laundry closet & full bathroom. A rare find: this very large primary bedroom w/ oversized closet will not be difficult to share. Two secondary bedrooms & bathroom are spacious as well. Tucked away off of Rt 6 w/ close access to walking trails that lead to the Wareham River and Marks Cove perfect for nature hikes, fishing and swimming, a new adventure waits for you in this like-new Colonial in a family friendly neighborhood. Don't miss out!
Last Agent to Sell the Property
Gena Gumbs
Coldwell Banker Realty - Plymouth Listed on: 08/15/2022
Jeannie Cullati
The Firm
(774) 504-2979
38 Total Sales
1 in Weweantic
$380,000 Price
Paula Welch
Keller Williams Realty Colonial Partners
(774) 426-9899
36 Total Sales
1 in Weweantic
$730,000 Price
Daniel Kelleher
Keller Williams Realty
(857) 271-4865
61 Total Sales
1 in Weweantic
$380,000 Price
Patricia Mcardle
Bold Real Estate Inc.
(508) 882-2808
43 Total Sales
1 in Weweantic
$490,000 Price
Brian Balestracci
Milestone Realty, Inc.
(774) 713-8941
129 Total Sales
1 in Weweantic
$525,000 Price
Sherry Costello
Waterfront Realty Group
(781) 536-7390
70 Total Sales
1 in Weweantic
$417,000 Price
We collect this data history from publicly available records. To have your information removed, we recommend requesting removal directly through your county’s website.
| Date | Event | Price | List to Sale | Price per Sq Ft |
|---|---|---|---|---|
| 09/30/2022 09/30/22 | Sold | $405,000 | +6.6% | $260 / Sq Ft |
| 08/23/2022 08/23/22 | Pending | -- | -- | -- |
| 08/15/2022 08/15/22 | For Sale | $380,000 | -- | $244 / Sq Ft |
We collect this data history from publicly available records. To have your information removed, we recommend requesting removal directly through your county’s website.
| Year | Tax Paid | Tax Assessment Tax Assessment Total Assessment is a certain percentage of the fair market value that is determined by local assessors to be the total taxable value of land and additions on the property. | Land | Improvement |
|---|---|---|---|---|
| 2025 | $3,936 | $377,700 | $101,400 | $276,300 |
| 2024 | $3,957 | $352,400 | $78,300 | $274,100 |
| 2023 | $3,491 | $312,400 | $71,200 | $241,200 |
| 2022 | $3,491 | $264,900 | $71,200 | $193,700 |
| 2021 | $3,430 | $255,000 | $71,200 | $183,800 |
| 2020 | $3,208 | $241,900 | $71,200 | $170,700 |
| 2019 | $3,138 | $236,100 | $65,900 | $170,200 |
| 2018 | $2,986 | $219,100 | $65,900 | $153,200 |
| 2017 | $2,854 | $212,200 | $65,900 | $146,300 |
| 2016 | $2,549 | $188,400 | $63,000 | $125,400 |
| 2015 | $2,462 | $188,400 | $63,000 | $125,400 |
| 2014 | $2,471 | $192,300 | $56,700 | $135,600 |
GG
Seller's Agent in 2022
Gena Gumbs
Coldwell Banker Realty - Plymouth
(774) 263-2281
3 in this area
84 Total Sales
Buyer's Agent in 2022
Carla Horn
ERA Key Realty Services
(774) 573-1294
1 in this area
102 Total Sales
SE
Seller's Agent in 2012
Susan Edwards
Belsito & Associates Inc.
Buyer's Agent in 2012
Kathie Palm
eXp Realty LLC
(508) 320-5115
66 Total Sales
Source: MLS Property Information Network (MLS PIN)
MLS Number: 73025352
APN: WARE-000057-000000-W000000-S000011
Disclaimer: Certain information contained herein is derived from information provided by parties other than Homes.com. All information provided is deemed reliable, but is not guaranteed to be accurate and should be independently verified.
The property listing data and information, or the Images, set forth herein were provided to MLS Property Information Network, Inc. from third party sources, including sellers, lessors and public records, and were compiled by MLS Property Information Network, Inc. The property listing data and information, and the Images, are for the personal, non-commercial use of consumers having a good faith interest in purchasing or leasing listed properties of the type displayed to them and may not be used for any purpose other than to identify prospective properties which such consumers may have a good faith interest in purchasing or leasing. MLS Property Information Network, Inc. and its subscribers disclaim any and all representations and warranties as to the accuracy of the property listing data and information, or as to the accuracy of any of the Images, set forth herein.
Ask me questions while you tour the home.