
Jean Coriolan
Responds Quickly
Keller Williams Real Estate -Exton
(856) 249-9170
27 Total Sales
1 in Wyncote
$345,000 Price


Estimated Value: $409,000 - $455,630
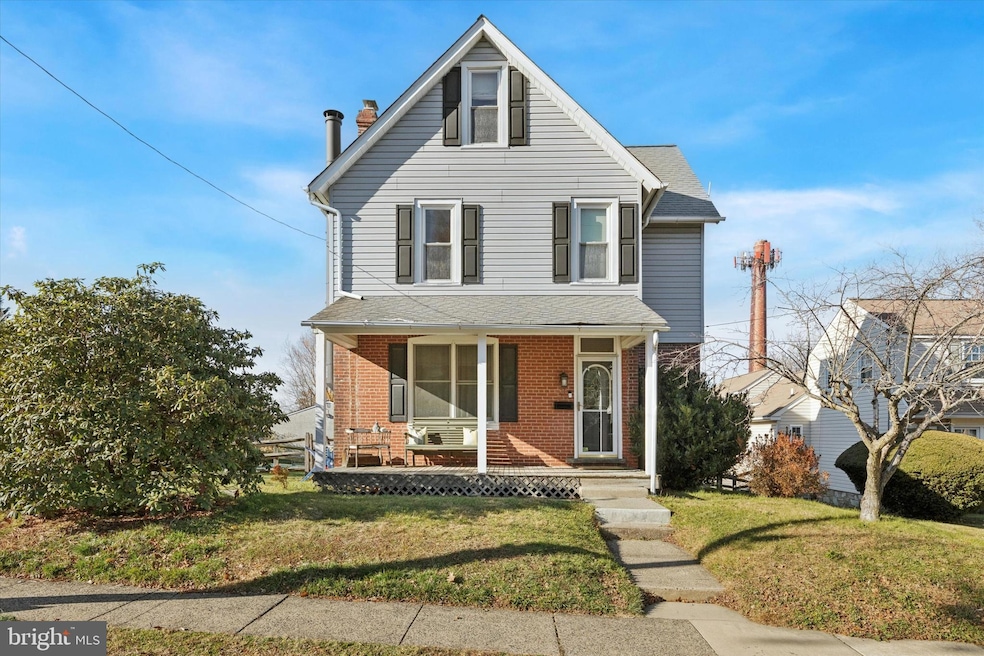
Offer deadline of Monday 12/8/25 at 5pm. Welcome to 17 North Avenue in Wyncote, a bright and inviting home in a wonderful walkable location—just minutes to both the Jenkintown and Glenside train stations, township parks, and the community pool. Inside, the spacious living room offers an abundance of natural light, multiple windows, and a charming gas stove accented by a stone wall. The open flow into the dining room creates an airy, comfortable layout perfect for everyday living and entertaining.
The kitchen is bright and neutral with white cabinets, granite counters, and featuring a slider that opens to the rear deck—a wonderful spot for relaxing or grilling. A laundry room, pantry, and powder room are conveniently tucked just off the kitchen.
Upstairs, the primary bedroom is generously sized with hardwood floors and a walk-in closet. The second bedroom also features hardwood floors. The third floor offers an additional bedroom—previously used as the primary—giving the home a flexible and versatile floor plan to suit your needs.
Additional highlights include a water filtration system, an unfinished basement for storage, and a large yard—ideal for kids, sports, gardening, or your pup.
This sweet Wyncote home blends charm, convenience, and comfort in a picture-perfect location. Enjoy easy access to Trader Joe’s, Whole Foods, O’Neill’s Market, local pizzerias, bakeries, and coffee shops—everything you will love about this vibrant area. A wonderful opportunity for the next lucky owner to enjoy everything this community has to offer.
Last Agent to Sell the Property
(215) 887-0400 dawn.ciganik@foxroach.com BHHS Fox & Roach-Jenkintown Brokerage Phone: 2158870400 License #RS225007L Listed on: 12/04/2025
Co-Listed By
(215) 887-0400 dawn.ciganik@foxroach.com BHHS Fox & Roach-Jenkintown Brokerage Phone: 2158870400 License #RS360733
We collect this data history from publicly available records. To have your information removed, we recommend requesting removal directly through your county’s website.
Jean Coriolan
Keller Williams Real Estate -Exton
(856) 249-9170
27 Total Sales
1 in Wyncote
$345,000 Price
Janet Cantwell-Papale
Compass RE
(856) 460-5663
107 Total Sales
1 in Wyncote
$360,000 Price
Monika Rani
Keller Williams Real Estate-Doylestown
(267) 485-6585
38 Total Sales
2 in Wyncote
$302K - $697K Price Range
Gretchen Apps
RE/MAX Excellence - Kennett Square
(302) 279-5514
62 Total Sales
1 in Wyncote
$660,000 Price
Olena Shumska
EXP Realty, LLC
(855) 738-2448
60 Total Sales
2 in Wyncote
$315K - $520K Price Range
Lisa Risco
Keller Williams Main Line
(856) 644-4981
177 Total Sales
2 in Wyncote
$253K - $405K Price Range
We collect this data history from publicly available records. To have your information removed, we recommend requesting removal directly through your county’s website.
| Date | Buyer | Sale Price | Title Company |
|---|---|---|---|
| $417,000 | World Wide Land Transfer | ||
| Stanton Briana | $265,000 | None Available | |
| Pancoe Stefan S | $221,650 | Fidelity Natl Title Ins Co |
We collect this data history from publicly available records. To have your information removed, we recommend requesting removal directly through your county’s website.
| Date | Status | Borrower | Loan Amount |
|---|---|---|---|
| Open | $404,490 | ||
| Previous Owner | Mitchell Colemann | $404,490 | |
| Closed | Stanton Briana | $212,000 | |
| Previous Owner | Pancoe Stefan S | $210,567 |
We collect this data history from publicly available records. To have your information removed, we recommend requesting removal directly through your county’s website.
| Date | Event | Price | List to Sale | Price per Sq Ft |
|---|---|---|---|---|
| 02/19/2026 02/19/26 | Sold | $417,000 | +4.3% | $218 / Sq Ft |
| 12/08/2025 12/08/25 | Pending | -- | -- | -- |
| 12/04/2025 12/04/25 | For Sale | $399,900 | -- | $209 / Sq Ft |
We collect this data history from publicly available records. To have your information removed, we recommend requesting removal directly through your county’s website.
| Year | Tax Paid | Tax Assessment Tax Assessment Total Assessment is a certain percentage of the fair market value that is determined by local assessors to be the total taxable value of land and additions on the property. | Land | Improvement |
|---|---|---|---|---|
| 2026 | $7,350 | $104,000 | ||
| 2025 | $6,946 | $104,000 | $69,640 | $34,360 |
| 2024 | $6,946 | $104,000 | $69,640 | $34,360 |
| 2023 | $6,868 | $104,000 | $69,640 | $34,360 |
| 2022 | $6,750 | $104,000 | $69,640 | $34,360 |
| 2021 | $6,565 | $104,000 | $69,640 | $34,360 |
| 2020 | $6,376 | $104,000 | $69,640 | $34,360 |
| 2019 | $6,248 | $104,000 | $69,640 | $34,360 |
| 2018 | $2,014 | $104,000 | $69,640 | $34,360 |
| 2017 | $5,965 | $104,000 | $69,640 | $34,360 |
| 2016 | $5,925 | $104,000 | $69,640 | $34,360 |
| 2015 | $5,649 | $104,000 | $69,640 | $34,360 |
| 2014 | $5,649 | $104,000 | $69,640 | $34,360 |
Seller's Agent in 2026
Cari Guerin-Boyle
BHHS Fox & Roach
(267) 626-6818
105 Total Sales
Seller Co-Listing Agent in 2026
Michelle McIntyre
BHHS Fox & Roach
(215) 796-1514
31 Total Sales
Buyer's Agent in 2026
Jeniffer Benner
KW Empower
(484) 221-1556
224 Total Sales
Seller's Agent in 2012
Michael Johnston
RE/MAX
(267) 334-8857
66 Total Sales
Source: Bright MLS
MLS Number: PAMC2162952
APN: 31-00-20755-004
Disclaimer: Certain information contained herein is derived from information provided by parties other than Homes.com. All information provided is deemed reliable, but is not guaranteed to be accurate and should be independently verified.
The data relating to real estate for sale on this website appears in part through the BRIGHT Internet Data Exchange program, a voluntary cooperative exchange of property listing data between licensed real estate brokerage firms, and is provided by BRIGHT through a licensing agreement.
Listing information is from various brokers who participate in the Bright MLS IDX program and not all listings may be visible on the site.
The property information being provided on or through the website is for the personal, non-commercial use of consumers and such information may not be used for any purpose other than to identify prospective properties consumers may be interested in purchasing.
Some properties which appear for sale on the website may no longer be available because they are for instance, under contract, sold or are no longer being offered for sale.
Property information displayed is deemed reliable but is not guaranteed.
Copyright 2026 Bright MLS, Inc.
Ask me questions while you tour the home.