NOT LISTED FOR SALE

Estimated Value: $635,000 - $699,000

3 Beds
2.5 Baths
1,721 Sq Ft
$388/Sq Ft Est. Value

Sale Details

Date Sold: December 29, 2025

Last sale price $636,000 $370 Per Sq Ft

Est. 5% increase in value since last sale

Current estimated payment $4,301 / mo

18 Days on Market

Highlights

  • Beach Access
  • Deck
  • Home Security System
  • Cape Cod Architecture
  • Breakfast Area or Nook
  • Recessed Lighting

About This Home

As of December 2025

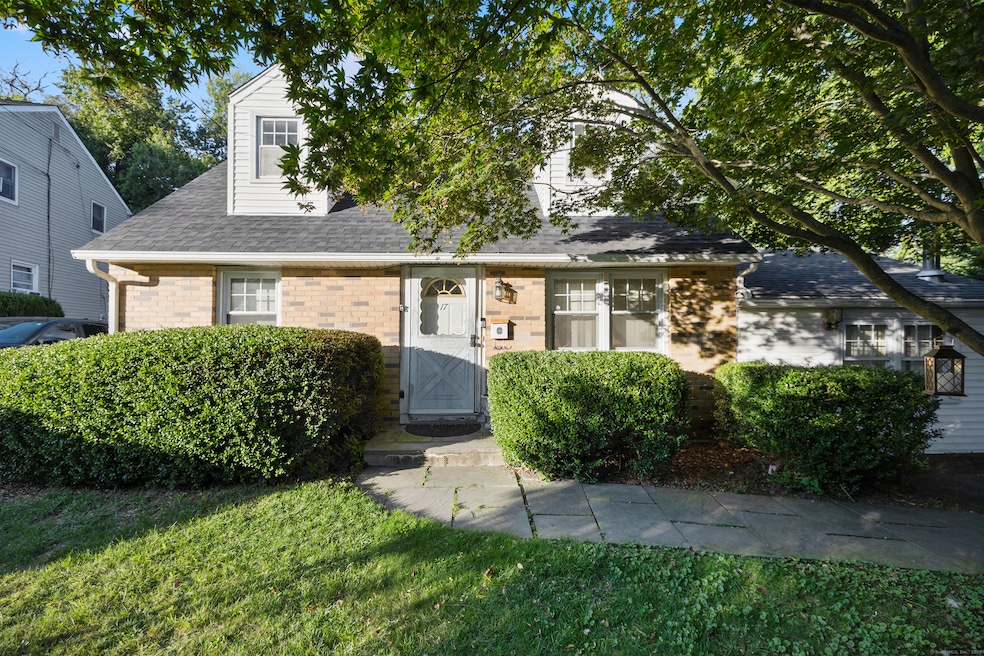
Welcome to your outdoor oasis at 17 Old Barn Road South! This charming Bull's Head Cape offers a serene retreat with exceptional outdoor living space, yet only minutes from all that downtown Stamford has to offer. The three-bedroom home has been lovingly cared for by the same owner for over 50 years. The front yard presents desirable curb appeal with its manicured lawn, mature plantings and location opposite trees & greenery. Step through the front door and into a living room or dining room, depending on one's needs, with a parquet floor and recessed lighting. A step down family room provides a quiet sanctuary with a wood burning stove and sliders overlooking the spacious backyard. The kitchen features a terra-cotta tile floor, all stainless-steel appliances, loads of counter space, a large skylight and plenty of room for a kitchen table or breakfast nook set. Sliders to the wooden deck provide a lovely view of the backyard and mature McIntosh apple tree. The convenience of a newer washer & dryer, tucked away behind bi-fold doors, completes the kitchen. The main level primary bedroom is large and boasts an ensuite bath, hardwood floor and ample closet space. There's also an additional room, which could serve as a possible guest bedroom or home office. Radiant heat floors cover most of this level. A second full bath completes the main level floor plan.

Last Agent to Sell the Property

Michelle Lehaney Khessibi

Berkshire Hathaway NE Prop. Brokerage Phone: (347) 306-5126 License #RES.0828024 Listed on: 11/21/2025

Berkshire Hathaway NE Prop.

Co-Listed By

Joseph Tafuri

Berkshire Hathaway NE Prop. Brokerage Phone: (347) 306-5126 License #RES.0813303

Last Buyer's Agent

Peter Rosato

Coldwell Banker Realty License #REB.0755017

Coldwell Banker Realty

Home Details

Home Type

  • Single Family

Est. Annual Taxes

  • $9,025

Year Built

  • Built in 1951

Lot Details

  • 10,454 Sq Ft Lot
  • Property is zoned R75

Home Design

  • Cape Cod Architecture
  • Brick Exterior Construction
  • Concrete Foundation
  • Frame Construction
  • Asphalt Shingled Roof
  • Aluminum Siding
  • Vinyl Siding

Interior Spaces

  • 1,721 Sq Ft Home
  • Recessed Lighting

Kitchen

  • Breakfast Area or Nook
  • Oven or Range
  • Electric Cooktop
  • Ice Maker
  • Dishwasher
  • Smart Appliances

Bedrooms and Bathrooms

  • 3 Bedrooms

Laundry

  • Laundry on main level
  • Dryer
  • Washer

Home Security

  • Home Security System
  • Smart Lights or Controls
  • Smart Locks
  • Smart Thermostat

Parking

  • 2 Parking Spaces
  • Parking Deck
  • Private Driveway

Outdoor Features

  • Beach Access
  • Deck

Schools

  • Stillmeadow Elementary School
  • Turn Of River Middle School
  • Westhill High School

Utilities

  • Window Unit Cooling System
  • Hot Water Heating System
  • Heating System Uses Oil
  • Oil Water Heater
  • Cable TV Available

Additional Features

  • Modified Wall Outlets
  • Energy-Efficient Lighting

Listing and Financial Details

  • Assessor Parcel Number 317874

Home Details

Home Type

Single Family

Est. Annual Taxes

$9,025

Year Built

Built in 1951

Lot Details

10,454 Sq Ft Lot

Listing Details

  • Neighborhood: Bull's Head
  • Property Type: Single Family For Sale
  • Style: Cape Cod
  • Sq Ft Est Heated Above Grade: 1721
  • Total Sq Ft: 1721
  • Year Built: 1951
  • New Construction: No/Resale
  • Remarks Public Addendum: Ascend the carpeted staircase, and there's another full bath, with bedrooms on either side, featuring hardwood floors, providing both privacy and convenience. The expansive backyard is perfect for gardening, playing catch, relaxing or entertaining friends and family. An older shed completes the yard, which can house lawn care equipment or gardening supplies. The home's entire roof was replaced in 2023 and the oil burner is approximately 5 years old. Within one mile from UCONN'S Stamford campus, restaurants and shopping. Ridgeway Shopping Center and Scalzi Park are also in close proximity. Use your imagination and you can turn this cozy Mid-City house into a gem. Home and shed are being sold AS IS.
  • Direct Waterfront: No
  • Home Warranty Offered: No
  • Directions: Cold Spring Road to Old Barn Road South. Stay to right of island and park in driveway or on-street.
  • Financing Used: Conventional Fixed
  • In Law Apartment: No
  • Street Type: Road
  • Office Attribution Contact: (203) 329-2111
  • Reserve Prospect: No
  • Special Features: None
  • Property Sub Type: Detached

Interior Features

  • Total Bedrooms: 3
  • Total Bathrooms: 3
  • Full Bathrooms: 2
  • Half Bathrooms: 1
  • Basement Description: None
  • Interior Amenities: Cable - Available
  • Appliances: Electric Cooktop, Electric Range, Oven/Range, Refrigerator, Freezer, Icemaker, Dishwasher, Washer, Dryer
  • Laundry Room Location: Kitchen
  • Laundry Room Info: Main Level
  • Attic: No
  • Home Automation: Appliances, Electric Outlet(s), Lighting, Lock(s), Security System, Thermostat(s)

Exterior Features

  • Exterior Features: Deck
  • Exterior Siding: Vinyl Siding, Aluminum
  • Foundation Type: Concrete
  • Roof Information: Asphalt Shingle Gable
  • Waterfront Description: Beach Rights
  • Swimming Pool: No
  • Construction Description: Frame, Brick

Garage/Parking

  • Driveway Type: Private, Paved
  • Total Parking Spaces: 2
  • Garage And Parking: None, Paved, Off Street Parking, Driveway

Utilities

  • Cooling System: Window Unit
  • Heat Type: Hot Water
  • Heat Fuel Type: Oil
  • Fuel Tank Location: Above Ground
  • Hot Water Description: Oil, 40 Gallon Tank
  • Water Source: Public Water Connected
  • Sewer: Public Sewer Connected

Lot Info

  • Acres: 0.24
  • Lot Description: Some Wetlands Lightly Wooded Borders Open Space Sloping Lot Professionally Landscaped
  • Zoning: R75
  • Parcel #: 317874

Tax Info

  • Tax Year: July 2025-June 2026
  • Property Tax: 9025

MLS Schools

  • Elementary School: Stillmeadow
  • Middle Jr High School: Turn of River
  • High School: Westhill

Range of Values:

--
Value Increase
--
Percent Increase
--
Adjusted for Inflation
Collateral Analytics

Collateral Analytics Collateral Analytics AVMs (Automated Valuation Model) employ a number of statistical approaches combined with neighborhood-specific comparable selection guarantees the most up-to-date and precise valuations.

Not Available

Collateral Analytics does not have data for the current month. Please view the chart for historical values.

ICE

ICE Mortgage Technology ICE Mortgage Technology’s AVM (Automated Valuation Model) is a state-of-the-art online residential property valuation tool that provides a quick and accurate estimate of the value of almost any home in the U.S.

Not Available

ICE Mortgage Technology does not have data for the current month. Please view the chart for historical values.

First American

First American First American Data & Analytics’ next-generation AVM combines unrivaled data assets with a blended ensemble of valuation models to produce highly accurate, reliable valuations you can trust.

Not Available

First American does not have data for the current month. Please view the chart for historical values.

Quantarium

Quantarium Quantarium’s valuation service, repeatedly proven the industry’s most accurate and comprehensive, is supercharged with a self-learning and auto-tuning AI engine that continually becomes smarter and more accurate as it processes daily inputs from the industry’s leading RE data lake.

Not Available

Quantarium does not have data for the current month. Please view the chart for historical values.

Average Value
Not Available
List Price
Sold Price
Create a Home Valuation Report for This Property
The Home Valuation Report is an in-depth analysis detailing your home's value as well as a comparison with similar homes in the area

Home Values in the Area

Source: Public Records

Average Home Value in this Area


Source: Public Records

Property History

We collect this data history from publicly available records. To have your information removed, we recommend requesting removal directly through your county’s website.

Date Event Price List to Sale Price per Sq Ft
12/29/2025 12/29/25 Sold $636,000 +9.8% $370 / Sq Ft
12/09/2025 12/09/25 Pending -- -- --
11/21/2025 11/21/25 For Sale $579,000 -- $336 / Sq Ft
Source: SmartMLS

Agents Affiliated with this Home

  • Section Image
  • Section Image
  • Section Image
See All Agents

Map

Source: SmartMLS

MLS Number: 24131662

SmartMLS

APN: STAM-000000-000000-005922

Your Personal Tour Guide

Ask me questions while you tour the home.