
Carolyn Thompson
REAL ESTATE SEARCH AND SALE LLC
(301) 215-3353
40 Total Sales
1 in West Rockville
$450,000 Price
Estimated Value: $1,217,401
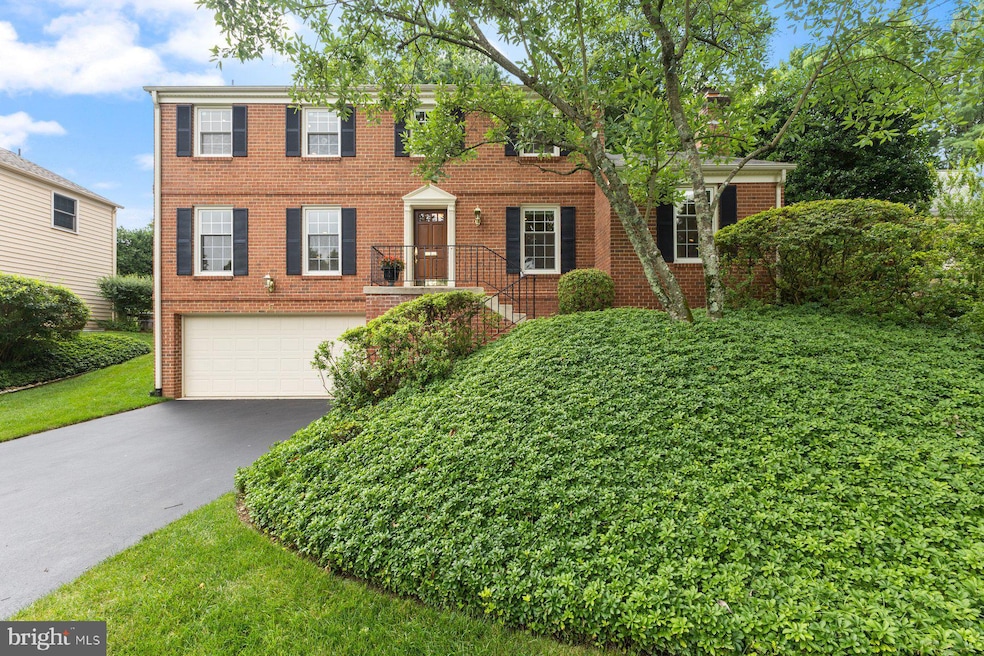
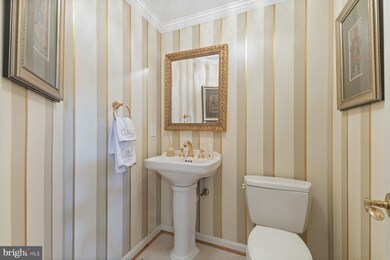
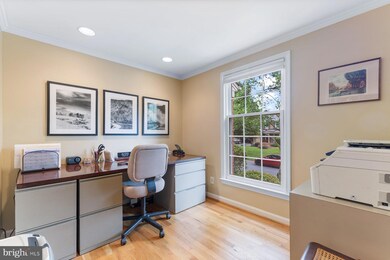
Welcome Home! New Improved Price! This beautifully updated and meticulously maintained home features 4 spacious bedrooms and 3 full baths. The heart of the home is the stunning chef's kitchen, complete with a Wolf six-burner cooktop, Wolf wall ovens with convection, a Sub zero refrigerator and freezer, abundant cabinetry, generous counter space, a breakfast bar and ample lighting. The kitchen overlooks the professionally landscaped, private backyard- perfect for entertaining or relaxing.
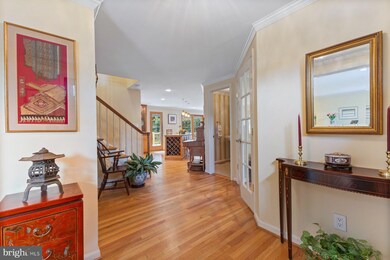
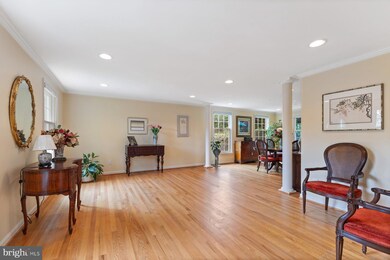
Enjoy the cozy family room with a gas fireplace, along with a separate formal living room and dining room. Recessed lighting and hardwood floors run throughout, complemented by custom window shades.
Upstairs, the owner's suite includes a luxurious bath with marble double vanities, a soaking tub, separated shower, custom built-in storage, and a linen closet. Three additional bedrooms share a spacious hall bath with a double vanity.
The lower level includes a full bath and laundry area, and offers the opportunity to customize and finish additional living space to suit your needs.
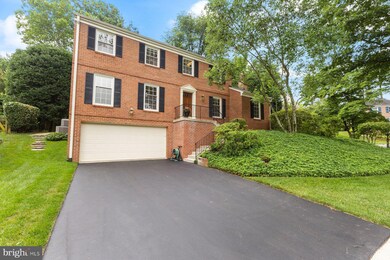
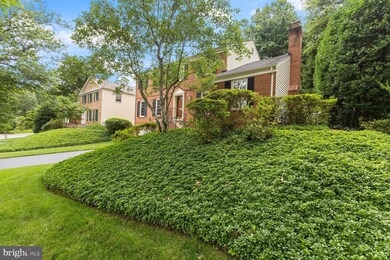
Ideally situated on a quiet cul-de-sac and located within the highly rated Wootton School cluster. A commuter's dream- just minutes to major roadways, public transit, shopping, dining, and entertainment.
Don't Miss this One!
Last Agent to Sell the Property
(301) 208-2288 judymartinsells@gmail.com Century 21 Redwood Realty License #0225208197 Listed on: 07/17/2025
We collect this data history from publicly available records. To have your information removed, we recommend requesting removal directly through your county’s website.
Carolyn Thompson
REAL ESTATE SEARCH AND SALE LLC
(301) 215-3353
40 Total Sales
1 in West Rockville
$450,000 Price
Peter Maser
Compass
(301) 610-3729
128 Total Sales
1 in West Rockville
$730,000 Price
Audrey Romano
Compass
(301) 691-3593
69 Total Sales
4 in West Rockville
$360K - $800K Price Range
Weiming Qi
Weichert, REALTORS
(240) 816-3553
54 Total Sales
2 in West Rockville
$685K - $945K Price Range
Mr. Eric Stewart
Long & Foster Real Estate, Inc.
(240) 702-1551
388 Total Sales
6 in West Rockville
$301K - $1.5M Price Range
Jean Pagan-Bullock
Long & Foster Real Estate, Inc.
(202) 902-8123
58 Total Sales
4 in West Rockville
$417K - $613K Price Range
We collect this data history from publicly available records. To have your information removed, we recommend requesting removal directly through your county’s website.
| Date | Buyer | Sale Price | Title Company |
|---|---|---|---|
| $1,185,000 | First American Title | ||
| -- | None Available |
We collect this data history from publicly available records. To have your information removed, we recommend requesting removal directly through your county’s website.
| Date | Status | Borrower | Loan Amount |
|---|---|---|---|
| Open | $1,007,250 | ||
| Previous Owner | $260,000 |
We collect this data history from publicly available records. To have your information removed, we recommend requesting removal directly through your county’s website.
| Date | Event | Price | List to Sale | Price per Sq Ft |
|---|---|---|---|---|
| 09/10/2025 09/10/25 | Sold | $1,185,000 | -5.2% | $397 / Sq Ft |
| 07/31/2025 07/31/25 | Price Changed | $1,250,000 | -7.4% | $419 / Sq Ft |
| 07/17/2025 07/17/25 | For Sale | $1,350,000 | -- | $453 / Sq Ft |
We collect this data history from publicly available records. To have your information removed, we recommend requesting removal directly through your county’s website.
| Year | Tax Paid | Tax Assessment Tax Assessment Total Assessment is a certain percentage of the fair market value that is determined by local assessors to be the total taxable value of land and additions on the property. | Land | Improvement |
|---|---|---|---|---|
| 2025 | $12,568 | $935,433 | ||
| 2024 | $12,137 | $857,567 | $0 | $0 |
| 2023 | $10,315 | $779,700 | $402,900 | $376,800 |
| 2022 | $9,882 | $766,267 | $0 | $0 |
| 2021 | $9,689 | $752,833 | $0 | $0 |
| 2020 | $9,466 | $739,400 | $383,700 | $355,700 |
| 2019 | $9,486 | $739,400 | $383,700 | $355,700 |
| 2018 | $9,543 | $739,400 | $383,700 | $355,700 |
| 2017 | $10,035 | $761,500 | $0 | $0 |
| 2016 | -- | $754,633 | $0 | $0 |
| 2015 | $8,461 | $747,767 | $0 | $0 |
| 2014 | $8,461 | $740,900 | $0 | $0 |
Seller's Agent in 2025
Judy Martin
Century 21 Redwood Realty
(301) 379-1700
1 in this area
136 Total Sales
Buyer's Agent in 2025
Nick Hazelton
Washington Fine Properties, LLC
(415) 516-4613
1 in this area
49 Total Sales
Buyer Co-Listing Agent in 2025
Charles Holzwarth
Washington Fine Properties, LLC
(202) 285-2616
1 in this area
33 Total Sales
Source: Bright MLS
MLS Number: MDMC2191154
APN: 04-00243607
Disclaimer: Certain information contained herein is derived from information provided by parties other than Homes.com. All information provided is deemed reliable, but is not guaranteed to be accurate and should be independently verified.
The data relating to real estate for sale on this website appears in part through the BRIGHT Internet Data Exchange program, a voluntary cooperative exchange of property listing data between licensed real estate brokerage firms, and is provided by BRIGHT through a licensing agreement.
Listing information is from various brokers who participate in the Bright MLS IDX program and not all listings may be visible on the site.
The property information being provided on or through the website is for the personal, non-commercial use of consumers and such information may not be used for any purpose other than to identify prospective properties consumers may be interested in purchasing.
Some properties which appear for sale on the website may no longer be available because they are for instance, under contract, sold or are no longer being offered for sale.
Property information displayed is deemed reliable but is not guaranteed.
Copyright 2026 Bright MLS, Inc.
Ask me questions while you tour the home.