NOT LISTED FOR SALE

17 Orin Ln Unit 17 York, ME 03909

Cape Neddick Area
3 Beds
2 Baths
1,752 Sq Ft
11 Acre Lot

Sale Details

Date Sold: June 3, 2014

Last sale price $362,500 $207 Per Sq Ft

18 Days on Market

Highlights

  • Nearby Water Access
  • View of Trees or Woods
  • Cape Cod Architecture
  • Active Adult
  • 11 Acre Lot
  • Clubhouse

About This Home

As of June 2014

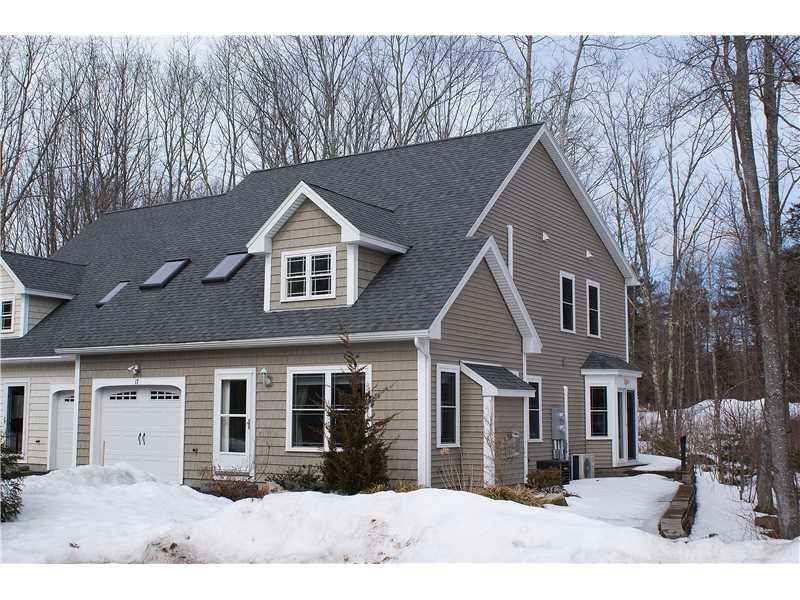
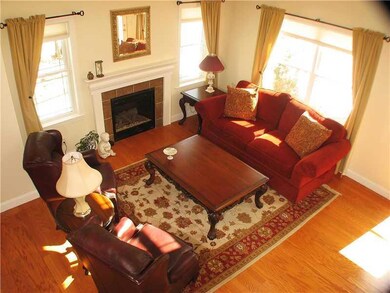
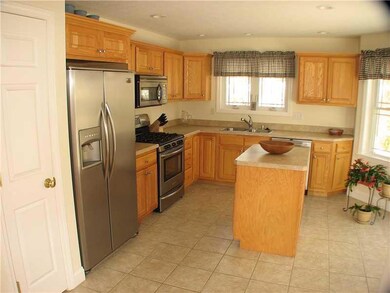
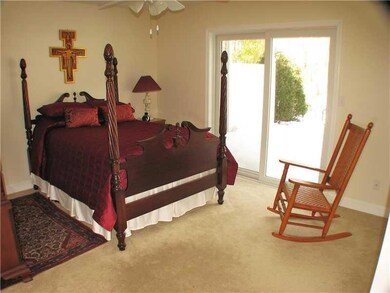
SIMPLIFY YOUR LIFE - 55+ COMMUNITY 1/2 MILE TO BEACH!Exceptional 2-3 Bdrm/2Ba in Desirable Bayberry Ridge! 1st Floor Master,Hardwood, Fireplace,Efficient Radiant Heat.Bright Kitchen w/Island. Loft overlooks LR. Finished Family Room. Heated Garage & Patio!

Last Agent to Sell the Property

Louise Ducharme

RE/MAX Realty One Listed on: 03/26/2014

Last Buyer's Agent

Louise Ducharme

Anne Erwin Sotheby's International Realty

Property Details

Home Type

  • Condominium

Est. Annual Taxes

  • $3,027

Year Built

  • Built in 2007

Lot Details

  • Cul-De-Sac
  • Level Lot
  • Open Lot
  • Wooded Lot

HOA Fees

  • $210 Monthly HOA Fees

Home Design

  • Cape Cod Architecture
  • Slab Foundation
  • Wood Frame Construction
  • Shingle Roof
  • Vinyl Siding

Interior Spaces

  • 1,752 Sq Ft Home
  • Cathedral Ceiling
  • Ceiling Fan
  • Skylights
  • Gas Fireplace
  • Low Emissivity Windows
  • Family Room
  • Living Room
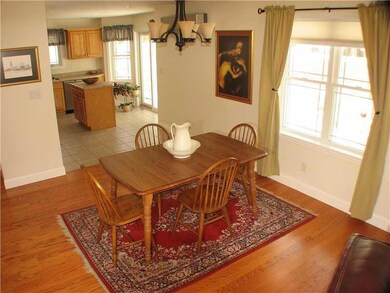
  • Dining Room
  • Storage
  • Laundry on main level
  • Views of Woods

Kitchen

  • Gas Range
  • Microwave
  • Dishwasher

Flooring

  • Wood
  • Carpet
  • Tile

Bedrooms and Bathrooms

  • 3 Bedrooms
  • Primary Bedroom on Main
  • En-Suite Primary Bedroom
  • Walk-In Closet
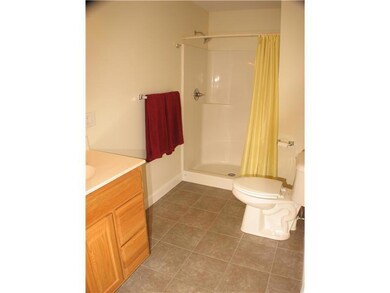
  • 2 Full Bathrooms

Parking

  • 1 Car Direct Access Garage
  • Heated Garage
  • Automatic Garage Door Opener
  • Garage Door Opener
  • Driveway

Accessible Home Design

  • Halls are 32 inches wide or more
  • Doors are 32 inches wide or more
  • Level Entry For Accessibility

Utilities

  • Dehumidifier
  • SEER Rated 16+ Air Conditioning Units
  • Forced Air Heating and Cooling System
  • Heating System Uses Gas
  • Radiant Heating System
  • High-Efficiency Furnace
  • Baseboard Heating
  • Hot Water Heating System
  • Programmable Thermostat
  • Tankless Water Heater
  • Internet Available
  • Cable TV Available

Additional Features

  • Nearby Water Access
  • Property is near shops

Listing and Financial Details

  • Exclusions: Fridgidaire Professional Series
  • Tax Lot 84-R
  • Assessor Parcel Number 17ORIN LANE(BAYBERRY RIDGE)17York9484-R

Community Details

Overview

  • Active Adult
  • Bayberry Ridge 55+ Adult Community Subdivision
  • Planned Unit Development

Amenities

  • Clubhouse
  • Community Storage Space

Property Details

Home Type

Condominium

Est. Annual Taxes

$3,027

Year Built

Built in 2007

Lot Details

11 Acres

HOA Fees

$210 per month

Listing Details

  • Property Sub Type: Condominium
  • Prop. Type: Residential
  • Lot Size Acres: 11.0
  • Road Surface Type: Paved
  • MLS Status: Closed
  • Subdivision Name: BAYBERRY RIDGE 55+ ADULT COMMUNITY
  • Directions: I-95 to Yorks Exit, Left on Rt. 1N, Right at Light onto Old Post Rd, Left onto Ridge Rd, Left onto Styles Lane to end, Left onto Orin Lane.
  • Above Grade Finished Sq Ft: 1752.0
  • Architectural Style: Cape
  • Garage Yn: Yes
  • Efficiency: Tankless Water Heater, Programmable Thermostat, Low E Windows, High Efficiency Water Heater, Dehumidifier
  • Year Built: 2007
  • Location Information:Leased Land: No
  • Location Information:HERS Certified: No
  • Contract Information:List PriceSqFt: 206.91
  • Property Information:Seasonal: No
  • Property Information:Lot Size Acres -: 11.0
  • Property Information:Total Baths: 2.0
  • Property Information:SqFt Finished Above Grade: 1752.0
  • Property Information:Garage: Yes
  • Site:Level: Yes
  • Site:Open: Yes
  • Water Info:Water Frontage2: No
  • Water Info:Water View2: No
  • Construction:Wood Frame: Yes
  • Roof:Shingle: Yes
  • Heat System:Baseboard: Yes
  • Heat System:Forced Air: Yes
  • Heat System:Hot Water: Yes
  • Appliances Included:Dishwasher: Yes
  • Appliances Included:Microwave: Yes
  • Floors:Carpet: Yes
  • Floors:Tile2: Yes
  • Floors:Wood3: Yes
  • Style:Cape: Yes
  • Electric:Circuit Breakers: Yes
  • Sewer:Public Sewer: Yes
  • Water:Public3: Yes
  • Driveway:Paved2: Yes
  • Amenities:Primary Bedroom wBath: Yes
  • Amenities:Storage: Yes
  • Location Information:Association Fee: 210.0
  • Location Information:Fee Frequency Paid: Monthly
  • Foundation Materials:Slab: Yes
  • Exterior:Vinyl Siding: Yes
  • Condominium:Unit Type: PUD
  • Condominium:Units in Building: 1
  • Vehicle Storage:_one_ Car: Yes
  • Vehicle Storage:Auto Door Opener: Yes
  • Cooling:Central Air: Yes
  • Amenities:Walk-in Closets: Yes
  • Vehicle Storage:Direct Entry to Living: Yes
  • Dining Room:Dining Room: Yes
  • Living Room:Living Room: Yes
  • Heat System:Radiant: Yes
  • Parking:On Site2: Yes
  • Amenities:Laundry - 1st Floor: Yes
  • Recreational Water:Nearby: Yes
  • Basement:Slab2: Yes
  • Site:Wooded: Yes
  • View:TreesWoods: Yes
  • Equipment:Internet Access Available: Yes
  • Heat Fuel:Gas Bottled: Yes
  • Family Room:Family Room: Yes
  • Appliances Included:Gas Range: Yes
  • Equipment:Cable: Yes
  • Energy Efficiency:Ceiling Fans: Yes
  • Living Room Amenities:Cathedral Ceiling5: Yes
  • Accessibilitiy Amenities:_three_2 - 36 Inch Doors: Yes
  • Energy Efficiency:Low E Windows: Yes
  • Energy Efficiency:Tankless Water Heater: Yes
  • Accessibilitiy Amenities:Level Entry: Yes
  • Vehicle Storage:Heated: Yes
  • Site:Cul-De-Sac: Yes
  • Energy Efficiency:_nine_0_percent_ Efficient Furnace: Yes
  • Energy Efficiency:Dehumidifier: Yes
  • Energy Efficiency:High Efficiency Water Heater: Yes
  • Energy Efficiency:Programmable Thermostat: Yes
  • Living Room Amenities:Gas Fireplace5: Yes
  • Restrictions:Age: Yes
  • Family Room Amenities:Cathedral Ceiling17: Yes
  • Energy Efficiency:_one_6 SEER AC: Yes
  • Bedroom 1 Amenities:Cathedral Ceiling7: Yes
  • Family Room Amenities:Skylight18: Yes
  • Bedroom 1 Amenities:Skylight9: Yes
  • Property Sub-Type Property Sub-Type: Condominium
  • Special Features: VirtualTour

Interior Features

  • Appliances: Refrigerator, Microwave, Gas Range, Dishwasher
  • Accessibility Features: 32 - 36 Inch Doors, Level Entry
  • Full Bathrooms: 2
  • Total Bedrooms: 3
  • Interior Amenities: Walk-in Closets, Storage, Primary Bedroom w/Bath
  • Bedroom 2 Level: Second
  • Dining Room Dining Room Level: First
  • Kitchen Kitchen Level: First
  • Living Room Living Room Level: First
  • Primary Bedroom Primary Bedroom Level: First
  • Bedroom 1:Bedroom 1 Level: Second
  • Location:Interior Lot: Yes

Exterior Features

  • Lot Features: Cul-De-Sac, Level, Open Lot, Wooded, Interior Lot, Near Shopping, Neighborhood
  • View: Trees/Woods
  • Waterfront: No
  • Exclusions: Fridgidaire Professional Series
  • Construction Type: Vinyl Siding, Wood Frame
  • Foundation Details: Slab
  • Roof: Shingle

Garage/Parking

  • Attached Garage: Yes
  • Parking Features: 1 - 4 Spaces, Paved, On Site, Garage Door Opener, Inside Entrance, Heated Garage

Utilities

  • Laundry Features: Laundry - 1st Floor, Main Level
  • Cooling: Central Air
  • Cooling Y N: Yes
  • Heating: Radiant, Hot Water, Forced Air, Baseboard
  • Heating Yn: Yes
  • Electric: Circuit Breakers
  • Sewer: Public Sewer
  • Water Source: Public

Condo/Co-op/Association

  • Community Features: Clubhouse
  • Association Fee: 210.0
  • Association Fee Frequency: Monthly
  • Association: Yes

Association/Amenities

  • Association Amenities:Club House: Yes

Lot Info

  • Land Lease: No
  • Lot Size Sq Ft: 479160.0
  • Parcel #: 17ORIN LANE(BAYBERRY RIDGE)17York9484-R
  • Zoning: RES

Multi Family

  • Number Of Units In Community: 1

Tax Info

  • Tax Annual Amount: 3027.0
  • Tax Lot: 84-R
  • Tax Year: 2014
Create a Home Valuation Report for This Property
The Home Valuation Report is an in-depth analysis detailing your home's value as well as a comparison with similar homes in the area

Home Values in the Area

Source: Public Records

Average Home Value in this Area


Source: Public Records

Property History

We collect this data history from publicly available records. To have your information removed, we recommend requesting removal directly through your county’s website.

Date Event Price List to Sale Price per Sq Ft
06/03/2014 06/03/14 Sold $362,500 -3.2% $207 / Sq Ft
04/15/2014 04/15/14 Pending -- -- --
03/27/2014 03/27/14 For Sale $374,500 -- $214 / Sq Ft
Source: Maine Listings

Agents Affiliated with this Home

See All Agents

Map

Source: Maine Listings

MLS Number: 1126807

Maine Listings
Your Personal Tour Guide

Ask me questions while you tour the home.