
William Luther
Channing Real Estate
(857) 971-6745
18 Total Sales
1 in North Cambridge
$2,320,000 Price
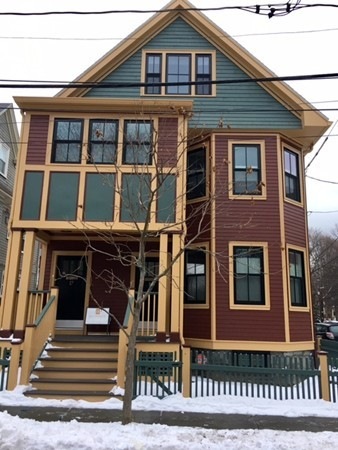
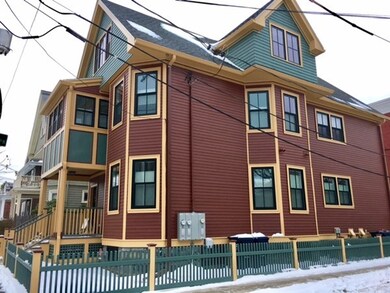
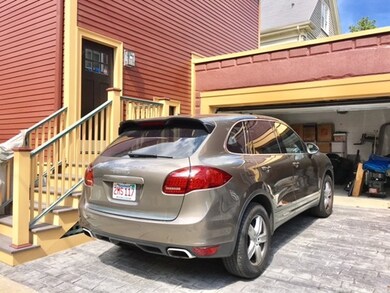
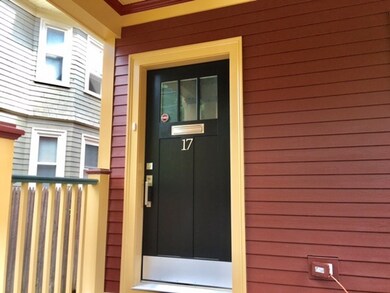
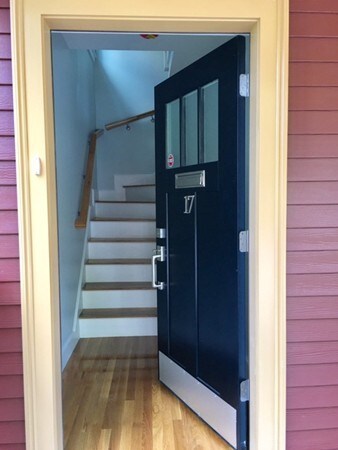
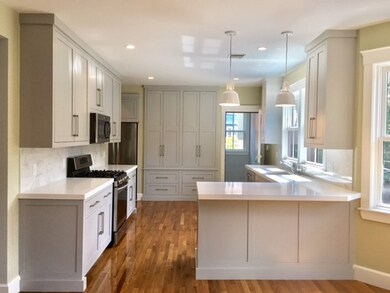
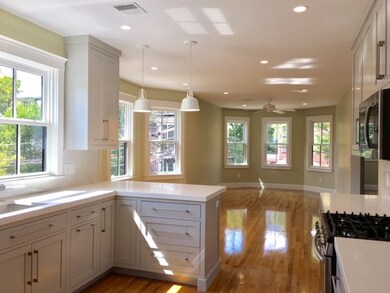
AVAILABLE NOW! ABSOLUTELY STUNNING & COMPLETELY GUT RENOVATED INSIDE & OUT BY PREMIER CAMBRIDGE BUILDER & ARCHITECT - 4 BR, 3 BA (2nd/3rd flr duplex) w/1 off-street parking close to Porter & Davis Squares. Incredible open floor plan for kitchen/living/dining with tall ceilings, hardwood floors throughout plus a den, 1st floor bedroom and full bath! State of the art chef's kitchen with custom built cabinetry, quartz countertops & peninsula and opens to a sunny dining area w/bay window and spacious living room. Master bedroom suite features ample closet space and an en suite master bath w/designer vanity and large shower w/glass enclosure. Two additional bedrooms and beautiful custom bath complete the 3rd floor. Highlights of this home include C/A, gas fired heating system, in-unit laundry; private basement storage and EVERYTHING IS BRAND NEW INCLUDING THE ENTIRE EXTERIOR OF THE BUILDING. High efficient gas fired heating system & Central A/C! Walk Score 92 - "Walkers Paradise!.
William Luther
Channing Real Estate
(857) 971-6745
18 Total Sales
1 in North Cambridge
$2,320,000 Price
Robert Hadge
eXp Realty LLC - Corporate Office
(781) 737-7585
73 Total Sales
2 in North Cambridge
$950K - $1M Price Range
Rachel Hillman Foy
Hillman Homes
(774) 806-8325
138 Total Sales
1 in North Cambridge
$885,000 Price
Jennifer Schneider
Century 21 Elite Realty
(781) 549-9402
105 Total Sales
1 in North Cambridge
$1,090,000 Price
Wei Wang
WW Real Estate LLC
(351) 666-8861
77 Total Sales
1 in North Cambridge
$1,550,000 Price
Minka vanBeuzekom
Coldwell Banker Realty - Cambridge
(617) 657-2667
54 Total Sales
3 in North Cambridge
$1.6M - $1.7M Price Range
We collect this data history from publicly available records. To have your information removed, we recommend requesting removal directly through your county’s website.
| Date | Event | Price | List to Sale | Price per Sq Ft |
|---|---|---|---|---|
| 06/29/2019 06/29/19 | Rented | $5,000 | 0.0% | -- |
| 06/18/2019 06/18/19 | Under Contract | -- | -- | -- |
| 06/05/2019 06/05/19 | For Rent | $5,000 | 0.0% | -- |
| 04/01/2017 04/01/17 | Rented | $5,000 | 0.0% | -- |
| 01/10/2017 01/10/17 | Price Changed | $5,000 | +2.0% | $3 / Sq Ft |
| 01/07/2017 01/07/17 | Price Changed | $4,900 | +2.1% | $3 / Sq Ft |
| 12/08/2016 12/08/16 | Price Changed | $4,800 | -4.0% | $3 / Sq Ft |
| 11/15/2016 11/15/16 | For Rent | $5,000 | -- | -- |
Landlord's Agent in 2019
Jennifer Schneider
Century 21 Elite Realty
(617) 733-8211
1 in this area
105 Total Sales
Source: MLS Property Information Network (MLS PIN)
MLS Number: 72512989
Disclaimer: Certain information contained herein is derived from information provided by parties other than Homes.com. All information provided is deemed reliable, but is not guaranteed to be accurate and should be independently verified.
The property listing data and information, or the Images, set forth herein were provided to MLS Property Information Network, Inc. from third party sources, including sellers, lessors and public records, and were compiled by MLS Property Information Network, Inc. The property listing data and information, and the Images, are for the personal, non-commercial use of consumers having a good faith interest in purchasing or leasing listed properties of the type displayed to them and may not be used for any purpose other than to identify prospective properties which such consumers may have a good faith interest in purchasing or leasing. MLS Property Information Network, Inc. and its subscribers disclaim any and all representations and warranties as to the accuracy of the property listing data and information, or as to the accuracy of any of the Images, set forth herein.
Ask me questions while you tour the home.