
Tanya Cattabriga
Keller Williams Coastal and Lakes & Mountains Realty
(207) 569-9899
78 Total Sales
3 in York
$355K - $665K Price Range

Estimated Value: $492,000 - $612,000
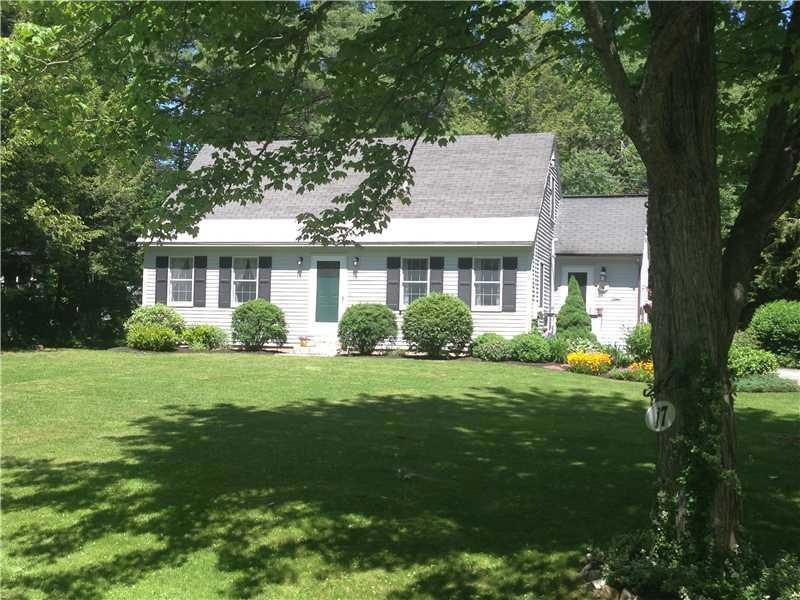
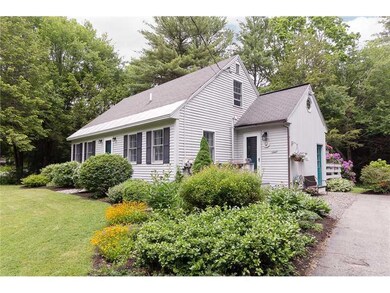
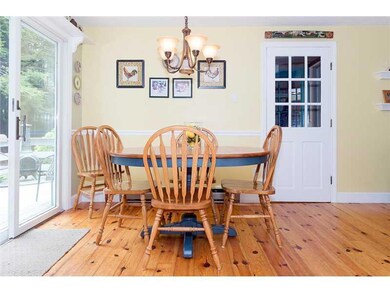
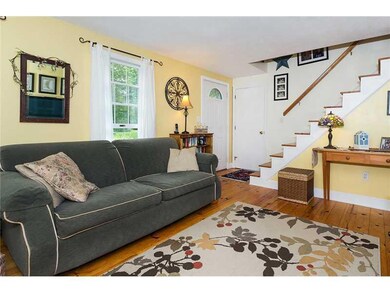
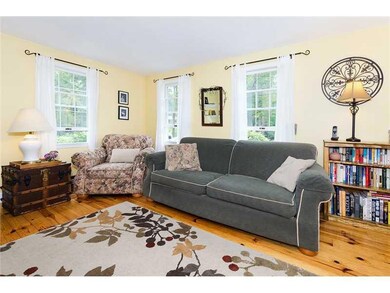
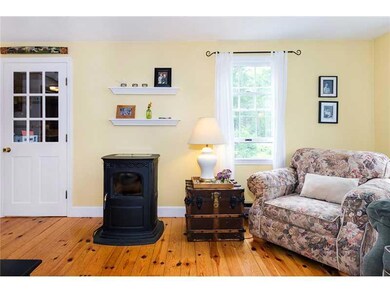
Charming cape, adored neighborhood...water, building septic inspections just completed for a worry free transaction!3 bdrooms + office, 1st fl bdroom and bath. Pine floors, pretty landscaping and room for expansion including garage.Ready to go!
Last Agent to Sell the Property
Cynthia Mckenna
Bean Group Listed on: 06/12/2013
Co-Listed By
Maxine Nowell
Bean Group
Last Buyer's Agent
Lili Patch
Better Homes & Gardens Real Estate/The Masiello Group
We collect this data history from publicly available records. To have your information removed, we recommend requesting removal directly through your county’s website.
Tanya Cattabriga
Keller Williams Coastal and Lakes & Mountains Realty
(207) 569-9899
78 Total Sales
3 in York
$355K - $665K Price Range
Krista Lombardi
New Space Real Estate, LLC
(207) 715-3846
215 Total Sales
1 in York
$588,000 Price
Paula Igoe
Arthur Thomas Properties
(207) 501-2629
92 Total Sales
2 in York
$480,000 Price Range
Becky Sama
BHG Masiello Portsmouth
(207) 994-7591
40 Total Sales
4 in York
$480K - $815K Price Range
Michael Hamilton
Keller Williams Realty
(207) 962-1250
269 Total Sales
1 in York
$405,000 Price
Sarah Delisle Courtney Sweeton
Portside Real Estate Group
(207) 613-2423
163 Total Sales
1 in York
$790,000 Price
We collect this data history from publicly available records. To have your information removed, we recommend requesting removal directly through your county’s website.
| Date | Buyer | Sale Price | Title Company |
|---|---|---|---|
| -- | -- |
We collect this data history from publicly available records. To have your information removed, we recommend requesting removal directly through your county’s website.
| Date | Status | Borrower | Loan Amount |
|---|---|---|---|
| Open | $243,000 | ||
| Closed | $224,500 | ||
| Closed | $226,000 | ||
| Closed | $227,000 | ||
| Closed | $12,000 | ||
| Closed | $233,000 | ||
| Previous Owner | $30,000 | ||
| Previous Owner | $202,000 |
We collect this data history from publicly available records. To have your information removed, we recommend requesting removal directly through your county’s website.
| Date | Event | Price | List to Sale | Price per Sq Ft |
|---|---|---|---|---|
| 02/14/2014 02/14/14 | Sold | $248,000 | -36.2% | $207 / Sq Ft |
| 01/13/2014 01/13/14 | Pending | -- | -- | -- |
| 06/12/2013 06/12/13 | For Sale | $389,000 | -- | $325 / Sq Ft |
We collect this data history from publicly available records. To have your information removed, we recommend requesting removal directly through your county’s website.
| Year | Tax Paid | Tax Assessment Tax Assessment Total Assessment is a certain percentage of the fair market value that is determined by local assessors to be the total taxable value of land and additions on the property. | Land | Improvement |
|---|---|---|---|---|
| 2025 | $3,866 | $468,600 | $210,600 | $258,000 |
| 2024 | $3,938 | $468,800 | $237,800 | $231,000 |
| 2023 | $3,100 | $366,900 | $135,900 | $231,000 |
| 2022 | $3,153 | $368,800 | $152,900 | $215,900 |
| 2021 | $3,319 | $333,600 | $152,900 | $180,700 |
| 2020 | $3,086 | $278,000 | $135,900 | $142,100 |
| 2019 | $2,554 | $229,100 | $88,300 | $140,800 |
| 2018 | $2,554 | $229,100 | $88,300 | $140,800 |
| 2017 | $2,395 | $218,700 | $88,300 | $130,400 |
| 2016 | $2,439 | $218,700 | $88,300 | $130,400 |
| 2015 | $2,431 | $221,000 | $88,300 | $132,700 |
| 2014 | $2,365 | $221,000 | $88,300 | $132,700 |
| 2013 | $2,258 | $216,500 | $88,300 | $128,200 |
C
Seller's Agent in 2014
Cynthia Mckenna
Bean Group
M
Seller Co-Listing Agent in 2014
Maxine Nowell
Bean Group
L
Buyer's Agent in 2014
Lili Patch
Better Homes & Gardens Real Estate/The Masiello Group
Source: Maine Listings
MLS Number: 1096687
APN: YORK-000091-000000-000022E
Disclaimer: Certain information contained herein is derived from information provided by parties other than Homes.com. All information provided is deemed reliable, but is not guaranteed to be accurate and should be independently verified.
Listing data is derived in whole or in part from Maine Real Estate Information System, Inc. (d/b/a Maine Listings) and is for consumers' personal, noncommercial use only. Dimensions are approximate and not guaranteed. All data should be independently verified.
© 2026 Maine Real Estate Information System, Inc. All Rights Reserved. Equal Housing Opportunity.
Homes.com, LLC, 17600 Laguna Canyon Rd Irvine, CA 92618 (888)-952-6393

Ask me questions while you tour the home.