
Kelly Puorro
Puorro Realty Group
(959) 265-4615
105 Total Sales
1 in Plainfield
$275,000 Price
Estimated Value: $305,000
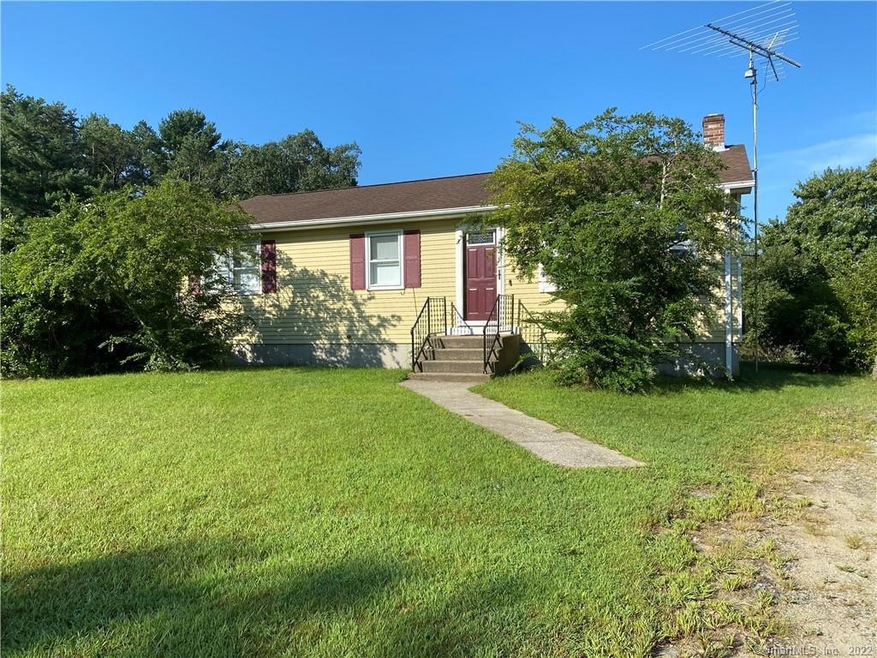
This 3 bed 1 Bath Ranch is Cute as a Button. New Carpeting in the living room. Hardwood flooring in the hall and all 3 bedrooms.Hardwood floor under living room carpet. Updated Full Bath. Freshly painted and ready for your finishing touches. Large Enclosed porch off the kitchen overlooking private level backyard. Large deck off the 3 season room for outside grilling. Quiet dead end street.All the apples you can eat from your own trees! Brand new septic tank and distribution box.
Last Agent to Sell the Property
Signature Properties of N.E. License #RES.0573859 Listed on: 08/26/2021
Co-Listed By
Brian Andstrom
Signature Properties of N.E. License #REB.0015695
Kelly Puorro
Puorro Realty Group
(959) 265-4615
105 Total Sales
1 in Plainfield
$275,000 Price
Monik Fontaine
Berkshire Hathaway NE Prop.
(860) 300-2284
20 Total Sales
1 in Plainfield
$427,000 Price
Deb Schusterman
Brizo Real Estate Services
(401) 681-3264
34 Total Sales
1 in Plainfield
$450,000 Price
Sharon Watson Stokland
List N Show LLC
(866) 789-5844
134 Total Sales
1 in Plainfield
$255,000 Price
Holly Regoli
REMAX Revolution
(401) 340-2289
59 Total Sales
2 in Plainfield
$250K - $270K Price Range
Gregory Hanner
Garden Realty
(860) 809-5064
259 Total Sales
3 in Plainfield
$78K - $301K Price Range
We collect this data history from publicly available records. To have your information removed, we recommend requesting removal directly through your county’s website.
| Date | Event | Price | List to Sale | Price per Sq Ft |
|---|---|---|---|---|
| 10/08/2021 10/08/21 | Sold | $235,000 | +2.6% | $233 / Sq Ft |
| 08/31/2021 08/31/21 | Pending | -- | -- | -- |
| 08/26/2021 08/26/21 | For Sale | $229,000 | -- | $227 / Sq Ft |
We collect this data history from publicly available records. To have your information removed, we recommend requesting removal directly through your county’s website.
| Year | Tax Paid | Tax Assessment Tax Assessment Total Assessment is a certain percentage of the fair market value that is determined by local assessors to be the total taxable value of land and additions on the property. | Land | Improvement |
|---|---|---|---|---|
| 2025 | $3,682 | $152,720 | $32,900 | $119,820 |
| 2024 | $3,574 | $152,720 | $32,900 | $119,820 |
| 2023 | $3,522 | $152,720 | $32,900 | $119,820 |
| 2022 | $4,528 | $95,810 | $28,450 | $67,360 |
| 2021 | $2,997 | $95,810 | $28,450 | $67,360 |
| 2020 | $2,999 | $95,810 | $28,450 | $67,360 |
| 2019 | $2,999 | $95,810 | $28,450 | $67,360 |
| 2018 | $2,961 | $95,810 | $28,450 | $67,360 |
| 2017 | $2,792 | $85,120 | $23,950 | $61,170 |
| 2016 | $2,728 | $85,120 | $23,950 | $61,170 |
| 2015 | $2,659 | $85,120 | $23,950 | $61,170 |
| 2014 | $2,659 | $85,120 | $23,950 | $61,170 |
Seller's Agent in 2021
Kathy Rickey
Signature Properties of N.E.
(860) 617-1679
22 Total Sales
BA
Seller Co-Listing Agent in 2021
Brian Andstrom
Signature Properties of N.E.
Buyer's Agent in 2021
James Rebello
Brizo Real Estate Services
(401) 241-7728
68 Total Sales
Source: SmartMLS
MLS Number: 170432417
APN: PLAI-000014-000077-000008
Disclaimer: Certain information contained herein is derived from information provided by parties other than Homes.com. All information provided is deemed reliable, but is not guaranteed to be accurate and should be independently verified.
IDX information is provided exclusively for personal, non-commercial use, and may not be used for any purpose other than to identify prospective properties consumers may be interested in purchasing. Information is deemed reliable but not guaranteed.
Ask me questions while you tour the home.