
Jay Liu
Jiang Hua Liu
(781) 790-4120
30 Total Sales
2 in Newton Corner
$1.1M - $1.4M Price Range

Estimated Value: $2,051,473
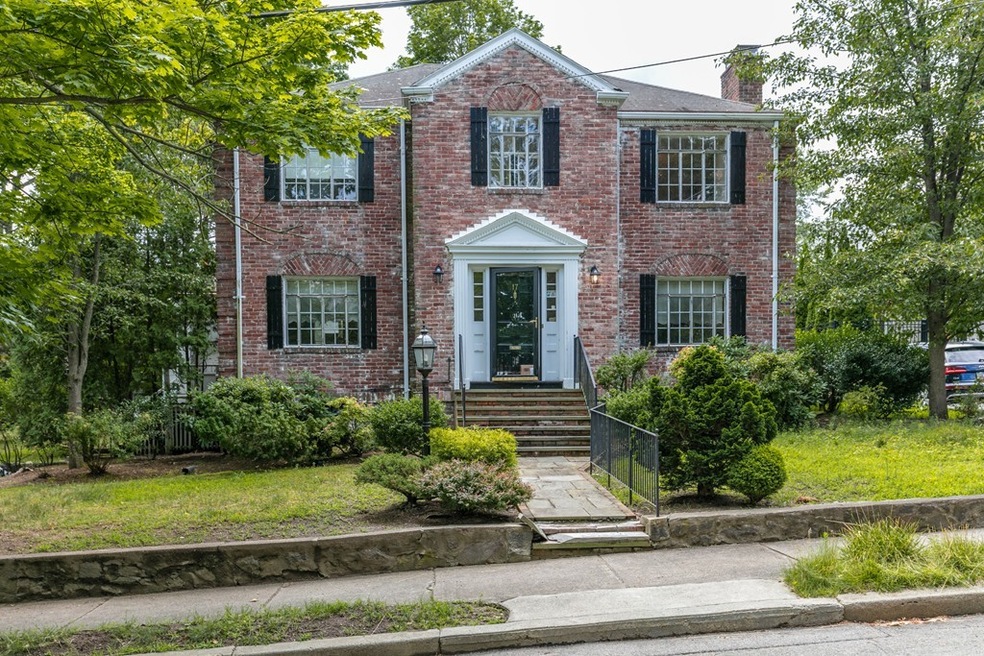
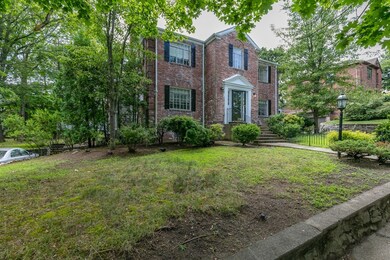
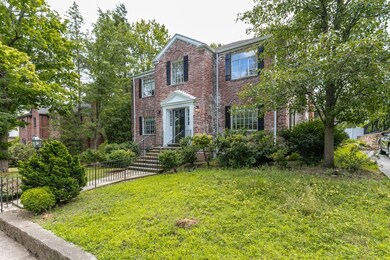
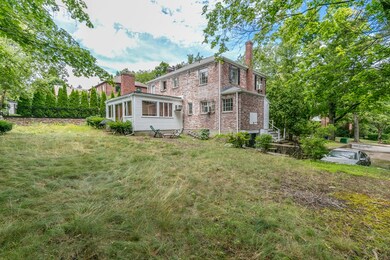
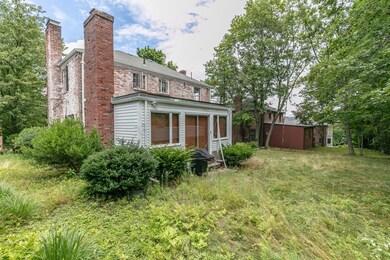
Property is vacant and easy to show through showing time! Call today to schedule a showing! Sought after brick colonial in highly desirable area offering views of the Boston skyline and Ward school district! Conveniently located 9 room stately brick colonial on idyllic tree lined street offering 4 bedrooms including a master suite with full bath, 1 & 1/2 additional baths, hardwood flooring and natural woodwork throughout,2 fireplaces, finished lower level, one car garage under, off street parking, natural gas heat.
We collect this data history from publicly available records. To have your information removed, we recommend requesting removal directly through your county’s website.
Jay Liu
Jiang Hua Liu
(781) 790-4120
30 Total Sales
2 in Newton Corner
$1.1M - $1.4M Price Range
Rachel Hillman Foy
Hillman Homes
(774) 806-8325
136 Total Sales
3 in Newton Corner
$865K - $950K Price Range
Bob Airasian
Coldwell Banker Realty - Belmont
(857) 763-5757
131 Total Sales
4 in Newton Corner
$810K - $1.3M Price Range
The Baker Team .
Keller Williams Realty
(781) 661-5797
94 Total Sales
3 in Newton Corner
$650K - $2M Price Range
Virginia Todd
Leading Edge Real Estate
(857) 323-6892
46 Total Sales
1 in Newton Corner
$590,000 Price
Alina Wang
Coldwell Banker Realty - Lexington
(774) 458-7979
257 Total Sales
2 in Newton Corner
$1M - $1.1M Price Range
We collect this data history from publicly available records. To have your information removed, we recommend requesting removal directly through your county’s website.
| Date | Event | Price | List to Sale | Price per Sq Ft |
|---|---|---|---|---|
| 11/01/2018 11/01/18 | Sold | $925,000 | -22.9% | $394 / Sq Ft |
| 10/06/2018 10/06/18 | Pending | -- | -- | -- |
| 09/08/2018 09/08/18 | Price Changed | $1,200,000 | 0.0% | $511 / Sq Ft |
| 09/08/2018 09/08/18 | For Sale | $1,200,000 | -14.3% | $511 / Sq Ft |
| 08/11/2018 08/11/18 | Pending | -- | -- | -- |
| 07/26/2018 07/26/18 | For Sale | $1,400,000 | -- | $596 / Sq Ft |
We collect this data history from publicly available records. To have your information removed, we recommend requesting removal directly through your county’s website.
| Year | Tax Paid | Tax Assessment Tax Assessment Total Assessment is a certain percentage of the fair market value that is determined by local assessors to be the total taxable value of land and additions on the property. | Land | Improvement |
|---|---|---|---|---|
| 2025 | $19,547 | $1,994,600 | $1,311,900 | $682,700 |
| 2024 | $18,900 | $1,936,500 | $1,273,700 | $662,800 |
| 2023 | $18,030 | $1,771,100 | $971,000 | $800,100 |
| 2022 | $17,252 | $1,639,900 | $899,100 | $740,800 |
| 2021 | $16,647 | $1,547,100 | $848,200 | $698,900 |
| 2020 | $10,291 | $985,700 | $848,200 | $137,500 |
| 2019 | $11,906 | $1,139,300 | $823,500 | $315,800 |
| 2018 | $11,331 | $1,047,200 | $747,400 | $299,800 |
| 2017 | $10,985 | $987,900 | $705,100 | $282,800 |
| 2016 | $10,507 | $923,300 | $659,000 | $264,300 |
| 2015 | $10,018 | $862,900 | $615,900 | $247,000 |
Seller's Agent in 2018
Chrisanne Connolly
Wilson Wolfe Real Estate
(508) 846-5709
167 Total Sales
Buyer's Agent in 2018
Jason Boltz
Boltz Real Estate
(617) 262-7979
26 Total Sales
Source: MLS Property Information Network (MLS PIN)
MLS Number: 72369155
APN: NEWT-000073-000015-000003
Disclaimer: Certain information contained herein is derived from information provided by parties other than Homes.com. All information provided is deemed reliable, but is not guaranteed to be accurate and should be independently verified.
The property listing data and information, or the Images, set forth herein were provided to MLS Property Information Network, Inc. from third party sources, including sellers, lessors and public records, and were compiled by MLS Property Information Network, Inc. The property listing data and information, and the Images, are for the personal, non-commercial use of consumers having a good faith interest in purchasing or leasing listed properties of the type displayed to them and may not be used for any purpose other than to identify prospective properties which such consumers may have a good faith interest in purchasing or leasing. MLS Property Information Network, Inc. and its subscribers disclaim any and all representations and warranties as to the accuracy of the property listing data and information, or as to the accuracy of any of the Images, set forth herein.
Ask me questions while you tour the home.