NOT LISTED FOR SALE

Estimated Value: $431,000 - $446,000

1 Bed
2 Baths
880 Sq Ft
$498/Sq Ft Est. Value

Sale Details

Date Sold: July 3, 2025

Last sale price $445,000 $506 Per Sq Ft

Est. 2% decrease in value since last sale

Current estimated payment $3,111 / mo

6 Days on Market

Highlights

  • Nearby Water Access
  • The property is located in a historic district
  • Property is near golf course, public transit, and shops
  • Country Club
  • Scenic Views
  • Wood Flooring

About This Home

As of July 2025

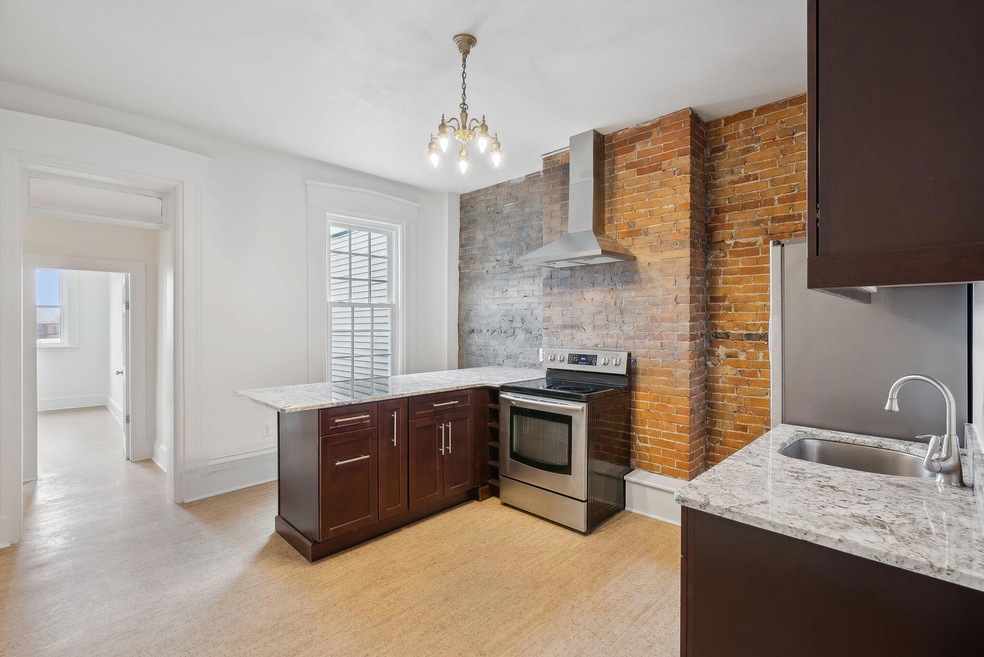
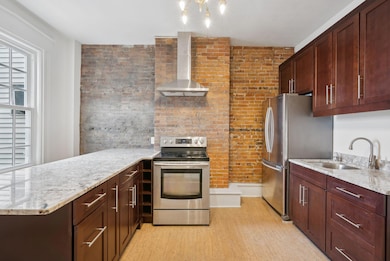
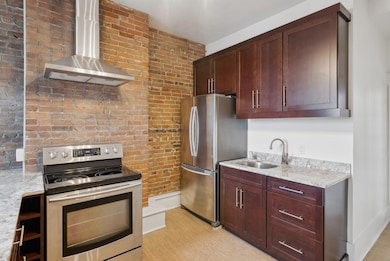
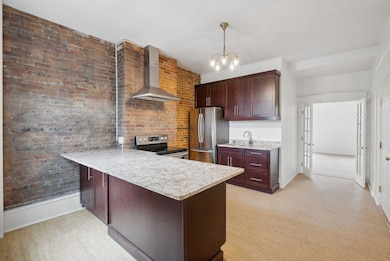
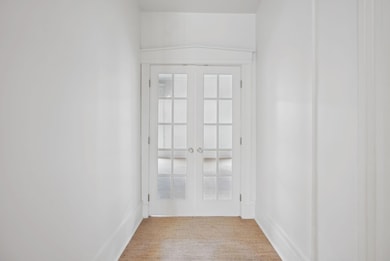
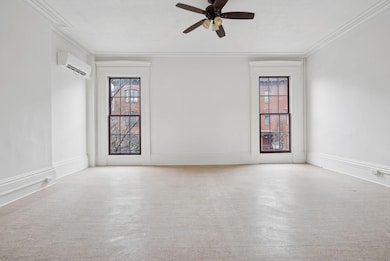
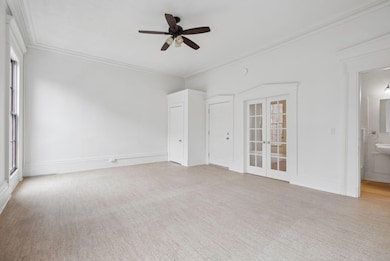
Updated West End Condo with Period Charm, Two Baths & Parking. This charming condo in Portland's historic West End offers period character, move-in-ready quality, and a host of updates. With soaring ceilings, exposed brick, and warm cork floors, the space feels rich with texture and history. The updated kitchen and two full baths—including a private en-suite—provide rare livability at a remarkable price.
Efficient mini-splits provide both heating and cooling, while in-unit laundry, dedicated storage, and rare deeded off-street parking add everyday ease. With low condo fees and a pet-friendly association, this is an ideal opportunity to own in one of Portland's most desirable neighborhoods. Tucked just off Longfellow Square, you're steps from parks, playgrounds, grocers, galleries, and more—yet enjoy a peaceful, tucked-away setting. Move right in and enjoy the best of in-town living.

Last Agent to Sell the Property

Tom Landry

Benchmark Real Estate Listed on: 05/08/2025

Last Buyer's Agent

Tom Landry

Benchmark Real Estate Listed on: 05/08/2025

Townhouse Details

Home Type

  • Townhome

Est. Annual Taxes

  • $4,542

Year Built

  • Built in 1870

Lot Details

  • Property fronts a freeway
  • Landscaped
  • Level Lot
  • Open Lot

HOA Fees

  • $300 Monthly HOA Fees

Home Design

  • Flat Roof Shape
  • Brick Exterior Construction
  • Brick Foundation
  • Stone Foundation
  • Wood Frame Construction
  • Membrane Roofing
  • Vinyl Siding
  • Masonry

Interior Spaces

  • 880 Sq Ft Home
  • 1-Story Property
  • Ceiling Fan
  • Living Room
  • Storage
  • Scenic Vista Views

Kitchen

  • Electric Range
  • Microwave
  • Granite Countertops

Flooring

  • Wood
  • Tile

Bedrooms and Bathrooms

  • 1 Bedroom
  • 2 Full Bathrooms
  • Bathtub
  • Shower

Laundry

  • Dryer
  • Washer

Unfinished Basement

  • Basement Fills Entire Space Under The House
  • Interior Basement Entry

Parking

  • No Driveway
  • Paved Parking
  • On-Site Parking
  • Off-Street Parking
  • Reserved Parking

Outdoor Features

  • Nearby Water Access
  • Property is near a beach

Location

  • Property is near golf course, public transit, and shops
  • Suburban Location
  • The property is located in a historic district
  • City Lot

Utilities

  • Cooling Available
  • Heat Pump System
  • Programmable Thermostat
  • Thermostat
  • Electric Water Heater
  • Internet Available
  • Cable TV Available

Listing and Financial Details

  • Legal Lot and Block 16 / E
  • Assessor Parcel Number PTLD-000055-E000016-000002

Community Details

Overview

  • 3 Units
  • 17 Pine Street Condo Association Subdivision

Amenities

  • Community Storage Space

Recreation

  • Country Club

Pet Policy

  • Pets Allowed

Townhouse Details

Home Type

Townhome

Est. Annual Taxes

$4,542

Year Built

Built in 1870

Lot Details

0 Sq Ft Lot

HOA Fees

$300 per month

Listing Details

  • Property Sub Type: Condominium
  • Prop. Type: Residential
  • Road Surface Type: Paved
  • MLS Status: Closed
  • Subdivision Name: 17 Pine Street Condo Association
  • Directions: State Street to Pine Street @ Longfellow Square - the property is on right, middle brownstone, just after Percy Inn.
  • Above Grade Finished Sq Ft: 880.0
  • Architectural Style: Other
  • Garage Yn: No
  • Efficiency: Thermostat
  • Structure Type: Townhouse
  • Year Built: 1870
  • Location Information:Leased Land: No
  • Location Information:HERS Certified: No
  • Contract Information:List PriceSqFt: 510.23
  • Property Information:Seasonal: No
  • Property Information:Total Baths: 2.0
  • Property Information:SqFt Finished Above Grade: 880.0
  • Property Information:Garage: No
  • Site:Level: Yes
  • Site:Open: Yes
  • Site:Well Landscaped: Yes
  • Location:Near Golf Course: Yes
  • Water Info:Water Frontage2: No
  • Water Info:Water View2: No
  • Construction:Wood Frame: Yes
  • Appliances Included:Dryer: Yes
  • Appliances Included:Electric Range: Yes
  • Appliances Included:Microwave: Yes
  • Appliances Included:Washer: Yes
  • Floors:Tile2: Yes
  • Floors:Wood3: Yes
  • Parking:Off Street: Yes
  • Electric:Circuit Breakers: Yes
  • Sewer:Public Sewer: Yes
  • Water:Public3: Yes
  • Basement Entry:Interior: Yes
  • Amenities:Storage: Yes
  • Location Information:Association Fee: 300.0
  • Location Information:Fee Frequency Paid: Monthly
  • Exterior:Vinyl Siding: Yes
  • Heat System:Heat Pump: Yes
  • Heat Fuel:Electric: Yes
  • Condominium:Unit Type: Condo
  • Condominium:FHA Certification2: No
  • Condominium:Units in Building: 3
  • Cooling:Heat Pump3: Yes
  • Kitchen Countertop:Granite: Yes
  • Gas:Natural - On Site: Yes
  • Water Heater:Electric2: Yes
  • Amenities:Laundry - Hookup: Yes
  • Amenities:One-Floor Living: Yes
  • Amenities:Shower: Yes
  • Basement:Unfinished: Yes
  • Living Room:Living Room: Yes
  • Location:Suburban: Yes
  • Foundation Materials:BrickMortar2: Yes
  • Foundation Materials:Stone: Yes
  • Parking:On Site2: Yes
  • Location:Near Public Beach: Yes
  • Amenities:Bathtub: Yes
  • Location:Historic District: Yes
  • Parking:Paved3: Yes
  • Gas:Natural - At Street: Yes
  • Property Information:Short Sale Continue to Show: No
  • Recreational Water:Nearby: Yes
  • Equipment:Internet Access Available: Yes
  • Driveway:No Driveway: Yes
  • Property Information:Deed Restrictions: Unknown
  • Property Information:Bank Owned REO: No
  • Equipment:Cable: Yes
  • Energy Efficiency:Ceiling Fans: Yes
  • View:Scenic: Yes
  • Location:Near Country Club: Yes
  • Exterior:Brick: Yes
  • Roof:Membrane: Yes
  • Location:Near Railroad: Yes
  • Transportation:Public Transport Access: Yes
  • Transportation:Rail Available: Yes
  • Energy Efficiency:Programmable Thermostat: Yes
  • Roof:Flat: Yes
  • Condominium:Total Units4: 3
  • Condominium:_pound_ of Buildings: 1
  • Construction:Masonry: Yes
  • Property Sub-Type Property Sub-Type: Condominium
  • Parking Reserved Parking: Yes
  • Parking Reserved Parking Spaces: 1
  • Advertising Remarks:Advertising Remarks: Updated West End Condo with Period Charm, Two Baths & Parking. This charming condo in Portland's historic West End offers period character, move-in-ready quality, and a host of updates. With soaring ceilings, exposed brick, and warm cork floors, the space feels rich with texture and history. The updated kitchen and two full baths—including a private en-suite—provide rare livability at a remarkable price. Efficient mini-splits provide both heating and cooling, while in-unit laundry, dedicated storage, and rare deeded off-street parking add everyday ease. With low condo fees and a pet-friendly association, this is an ideal opportunity to own in one of Portland's most desirable neighborhoods. Tucked just off Longfellow Square, you're steps from parks, playgrounds, grocers, galleries, and more—yet enjoy a peaceful, tucked-away setting. Move right in and enjoy the best of in-town living.
  • Property Information 2 Detached Houses on 1 Lot: No
  • Structure Type:Townhouse: Yes
  • Special Features: None

Interior Features

  • Number Of Buildings: 1
  • Appliances: Washer, Refrigerator, Microwave, Electric Range, Dryer
  • Other Equipment: Internet Access Available, Cable
  • Has Basement: Interior, Full, Unfinished
  • Full Bathrooms: 2
  • Total Bedrooms: 1
  • Fireplace: No
  • Flooring: Wood, Tile, Other
  • Interior Amenities: Bathtub, One-Floor Living, Other, Shower, Storage
  • Full Basement: Yes
  • Kitchen Kitchen Level: Second
  • Living Room Living Room Level: Second
  • Bedroom 1:Bedroom 1 Level: Second
  • Location:Interior Lot: Yes

Exterior Features

  • Lot Features: Well Landscaped, Open, Level, Sidewalks, Historic District, Interior Lot, Intown, Near Golf Course, Near Public Beach, Near Shopping, Near Turnpike/Interstate, Neighborhood, Suburban, Near Public Transit, Near Railroad
  • View: Scenic
  • Waterfront: No
  • Construction Type: Vinyl Siding, Brick, Masonry, Wood Frame
  • Foundation Details: Stone, Brick/Mortar
  • Roof: Flat, Membrane, Other

Garage/Parking

  • Attached Garage: No
  • Parking Features: Reserved Parking, No Driveway, 1 - 4 Spaces, On Site, Paved, Off Street

Utilities

  • Laundry Features: Washer Hookup
  • Cooling: Heat Pump
  • Cooling Y N: Yes
  • Heating: Heat Pump
  • Heating Yn: Yes
  • Electric: Circuit Breakers
  • Sewer: Public Sewer
  • Utilities: Utilities On
  • Water Source: Public

Condo/Co-op/Association

  • Association Fee: 300.0
  • Association Fee Frequency: Monthly
  • Association: Yes
  • Pets Allowed: No Restrictions

Schools

  • Junior High Dist: Portland Public Schools

Lot Info

  • Land Lease: No
  • Parcel #: PTLD-000055-E000016-000002
  • Zoning: B1

Multi Family

  • Number Of Units In Community: 3

Tax Info

  • Tax Annual Amount: 4542.0
  • Tax Block: E
  • Tax Lot: 16
  • Tax Year: 2025

Ownership History

We collect this data history from publicly available records. To have your information removed, we recommend requesting removal directly through your county’s website.

Date Name Owned For Owner Type

Purchase Details

Listed on
May 8, 2025
Closed on
Jul 3, 2025
Sold by
Bought by
Seller's Agent
Tom Landry
Benchmark Real Estate
Buyer's Agent
Tom Landry
Benchmark Real Estate
List Price
$449,000
Sold Price
$445,000
Premium/Discount to List
-$4,000
-0.89%
Views
12
Current Estimated Value
$438,012

Home Financials for this Owner

Home Financials are based on the most recent Mortgage that was taken out on this home.
Estimated Appreciation
-$6,988
Avg. Annual Appreciation
-1.54%

Purchase Details

Listed on
Jan 12, 2017
Closed on
Jan 31, 2017
Sold by
Bought by
Seller's Agent
Randy Ferrell
Ocean Gate Realty, LLC.
Buyer's Agent
Michael Hitz
Keller Williams Realty
List Price
$269,900
Sold Price
$284,500
Premium/Discount to List
$14,600
5.41%

Home Financials for this Owner

Home Financials are based on the most recent Mortgage that was taken out on this home.
Avg. Annual Appreciation
5.44%
Original Mortgage
$228,000
Interest Rate
0.0409%
Mortgage Type
Unknown

Purchase Details

Listed on
May 2, 2014
Closed on
Oct 23, 2014
Sold by
Bought by
Seller's Agent
Jeffrey Mateja
Keller Williams Realty
Buyer's Agent
Randy Ferrell
Keller Williams Realty
List Price
$219,900
Sold Price
$195,000
Premium/Discount to List
-$24,900
-11.32%

Home Financials for this Owner

Home Financials are based on the most recent Mortgage that was taken out on this home.
Avg. Annual Appreciation
17.44%
Original Mortgage
$183,325
Interest Rate
0.041%
Mortgage Type
New Conventional

Purchase Details

Closed on
Apr 14, 2006
Sold by
Bought by

Home Financials for this Owner

Home Financials are based on the most recent Mortgage that was taken out on this home.
Original Mortgage
$100,000
Interest Rate
0.0628%
Mortgage Type
Purchase Money Mortgage
Source: Public Records
Create a Home Valuation Report for This Property
The Home Valuation Report is an in-depth analysis detailing your home's value as well as a comparison with similar homes in the area

Home Values in the Area

Source: Public Records

Average Home Value in this Area


Source: Public Records

Purchase History

We collect this data history from publicly available records. To have your information removed, we recommend requesting removal directly through your county’s website.

Date Buyer Sale Price Title Company
$445,000 --
-- --
-- --
-- --
Source: Public Records

Mortgage History

We collect this data history from publicly available records. To have your information removed, we recommend requesting removal directly through your county’s website.

Date Status Borrower Loan Amount
Previous Owner $190,000
Previous Owner $228,000
Previous Owner $6,600
Previous Owner $183,325
Previous Owner $100,000
Source: Public Records

Property History

We collect this data history from publicly available records. To have your information removed, we recommend requesting removal directly through your county’s website.

Date Event Price List to Sale Price per Sq Ft Prior Sale
07/03/2025 07/03/25 Sold $445,000 -0.9% $506 / Sq Ft
05/14/2025 05/14/25 Pending -- -- --
05/08/2025 05/08/25 For Sale $449,000 +57.8% $510 / Sq Ft
01/27/2017 01/27/17 Sold $284,500 +5.4% $286 / Sq Ft View Prior Sale
01/17/2017 01/17/17 Pending -- -- --
01/12/2017 01/12/17 For Sale $269,900 +38.4% $271 / Sq Ft
09/24/2014 09/24/14 Sold $195,000 -11.3% $196 / Sq Ft View Prior Sale
08/25/2014 08/25/14 Pending -- -- --
05/02/2014 05/02/14 For Sale $219,900 -- $221 / Sq Ft
Source: Maine Listings

Tax History

We collect this data history from publicly available records. To have your information removed, we recommend requesting removal directly through your county’s website.

Year Tax Paid Tax Assessment Tax Assessment Total Assessment is a certain percentage of the fair market value that is determined by local assessors to be the total taxable value of land and additions on the property. Land Improvement
2025 $5,341 $445,800 $89,200 $356,600
2024 $4,542 $302,600 $60,520 $242,080
2023 $4,360 $302,600 $60,520 $242,080
2022 $4,118 $302,600 $60,520 $242,080
2021 $3,931 $302,600 $60,520 $242,080
2020 $3,646 $156,400 $31,300 $125,100
2019 $3,646 $156,400 $31,300 $125,100
2018 $3,516 $156,400 $31,300 $125,100
2017 $3,386 $156,400 $31,300 $125,100
2016 $3,302 $156,400 $31,300 $125,100
2015 $3,227 $156,400 $31,300 $125,100
2014 $3,128 $156,400 $31,300 $125,100
Source: Public Records

Agents Affiliated with this Home

  • Section Image
See All Agents

Map

Source: Maine Listings

MLS Number: 1621932

Maine Listings

APN: PTLD-000055-000000-E016002

Your Personal Tour Guide

Ask me questions while you tour the home.