
Wendy Willis
Keller Williams Realty Evolution
(978) 997-7748
112 Total Sales
1 in The North End
$939,900 Price
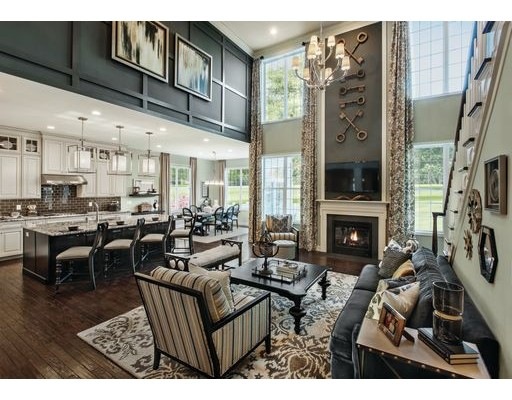
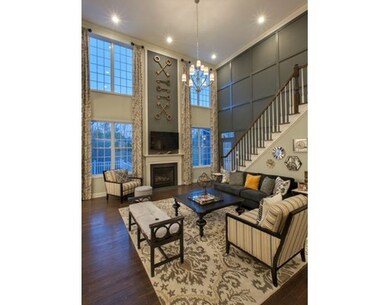
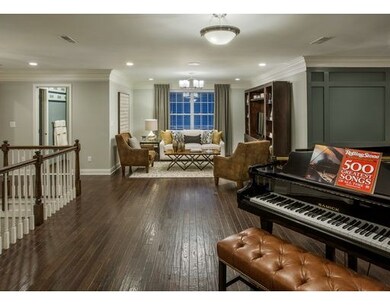
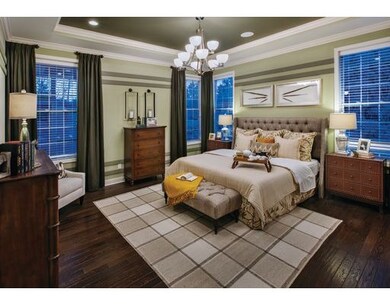
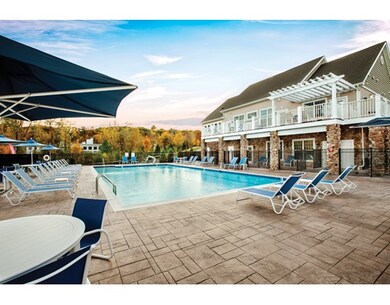
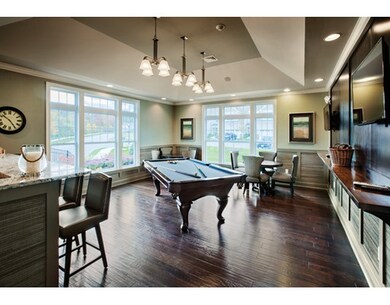

Regency at Emerald Pines! Toll Brothers luxury active adult community! Baymont Savannah offers a beautiful two-story foyer leading to dining room and dramatic two story family room. Master bedroom suite with tray ceiling and large walk- in closet. Gourmet kitchen with pantry and sunlit breakfast area. Home features include gas fireplace, 10ft ceilings throughout first floor, granite kitchen, tiled bathrooms. Community Features a 5,800 square-foot clubhouse with fitness center, pool, tennis, bocce, putting green, garden center and much more!
Home Type
Condominium
Year Built
2016
Wendy Willis
Keller Williams Realty Evolution
(978) 997-7748
112 Total Sales
1 in The North End
$939,900 Price
Jay McHugh
LAER Realty Partners
(339) 666-1524
58 Total Sales
1 in The North End
$375,000 Price
Gary Rogers
RE/MAX On the Charles
(857) 663-0335
65 Total Sales
1 in The North End
$365,000 Price
Kathy Cyrier
William Raveis R.E. & Home Services
(351) 208-2953
53 Total Sales
3 in The North End
$869K - $900K Price Range
Bob Raiche
LAER Realty Partners
(781) 776-5710
64 Total Sales
1 in The North End
$545,000 Price
Jon Growitz
Gibson Sotheby's International Realty
(781) 604-1127
63 Total Sales
1 in The North End
$760,000 Price
We collect this data history from publicly available records. To have your information removed, we recommend requesting removal directly through your county’s website.
| Date | Event | Price | List to Sale | Price per Sq Ft |
|---|---|---|---|---|
| 04/18/2017 04/18/17 | Sold | $718,302 | 0.0% | $220 / Sq Ft |
| 01/23/2017 01/23/17 | Pending | -- | -- | -- |
| 12/17/2016 12/17/16 | For Sale | $718,302 | -- | $220 / Sq Ft |
Seller's Agent in 2017
Kristin Vena
Toll Brothers Real Estate
(978) 557-5511
40 in this area
96 Total Sales
Buyer's Agent in 2017
Meg Rokos
William Raveis R.E. & Home Services
(978) 697-4550
7 in this area
12 Total Sales
Source: MLS Property Information Network (MLS PIN)
MLS Number: 72102254
Disclaimer: Certain information contained herein is derived from information provided by parties other than Homes.com. All information provided is deemed reliable, but is not guaranteed to be accurate and should be independently verified.
The property listing data and information, or the Images, set forth herein were provided to MLS Property Information Network, Inc. from third party sources, including sellers, lessors and public records, and were compiled by MLS Property Information Network, Inc. The property listing data and information, and the Images, are for the personal, non-commercial use of consumers having a good faith interest in purchasing or leasing listed properties of the type displayed to them and may not be used for any purpose other than to identify prospective properties which such consumers may have a good faith interest in purchasing or leasing. MLS Property Information Network, Inc. and its subscribers disclaim any and all representations and warranties as to the accuracy of the property listing data and information, or as to the accuracy of any of the Images, set forth herein.
Ask me questions while you tour the home.