NOT LISTED FOR SALE

Estimated Value: $338,000 - $377,000

5 Beds
3 Baths
2,376 Sq Ft
$151/Sq Ft Est. Value

Sale Details

Date Sold: January 16, 2026

Current estimated payment $2,177 / mo

75 Days on Market

Highlights

  • View of Trees or Woods
  • 0.9 Acre Lot
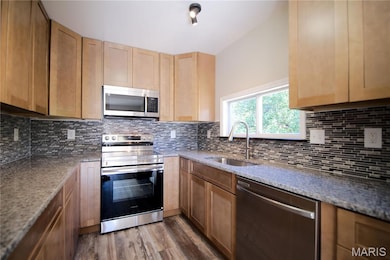
  • Granite Countertops
  • Castlio Elementary School Rated A
  • Wooded Lot
  • No HOA

About This Home

As of January 2026

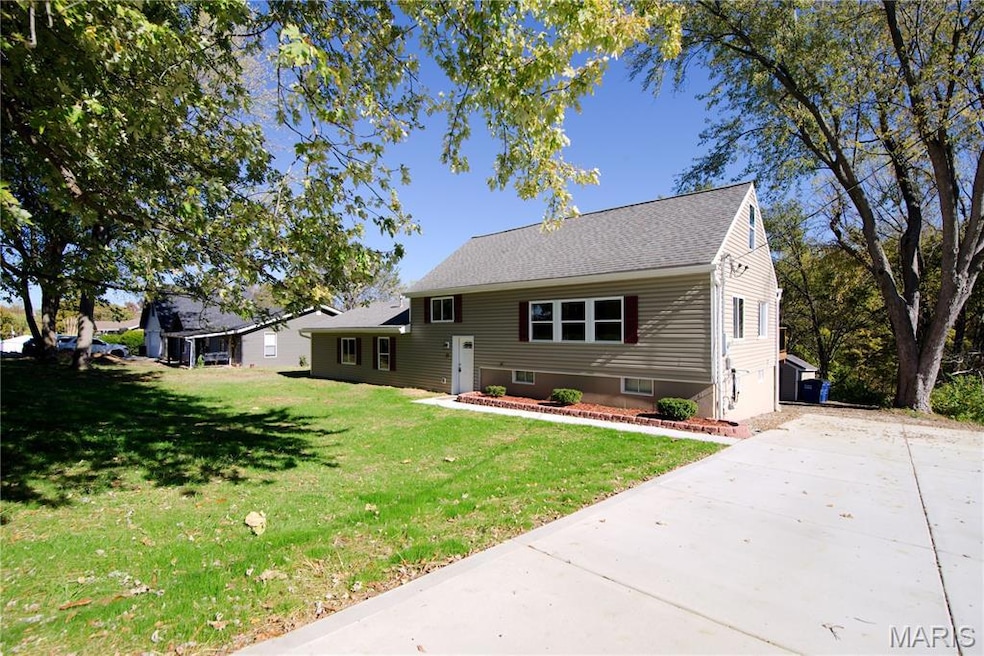
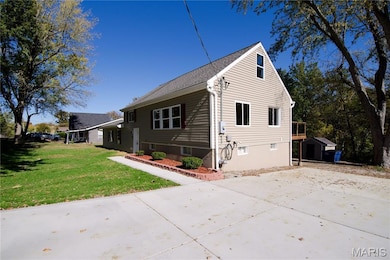
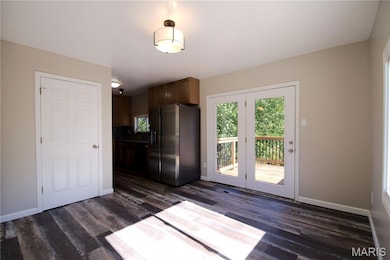
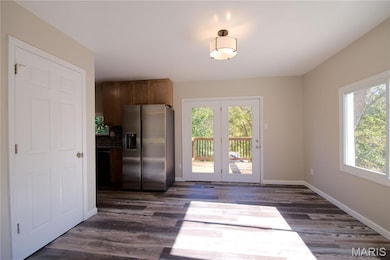
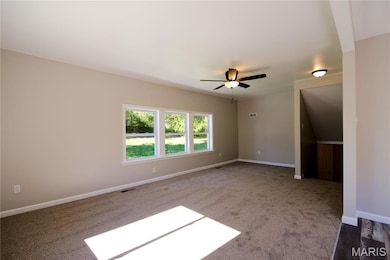
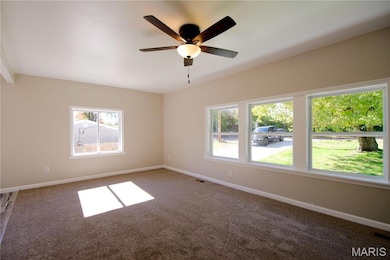
Discover spacious multi-level living in this large 5-bedroom, 3-bath home, perfectly situated on a .9-acre lot in St. Charles County! This home is packed with updates, starting with the newly remodeled kitchen. Featuring 42-inch cabinets, durable LVP flooring, sleek granite countertops, and a full suite of stainless steel appliances. Step directly from the kitchen onto a brand-new 10x10 deck, perfect for morning coffee or evening relaxation. Inside, you'll find fresh, upgraded carpet throughout. Comfort is guaranteed year-round with a new zoned heating and air system. The expansive primary bedroom suite provides a true retreat, complete with an attached full bath featuring dual vanities, a separate soaking tub, and a shower. Other outstanding features include the convenience of main-floor laundry, a new two-car driveway, a newer electrical panel and plumbing, and wired smoke alarms for peace of mind. If you need space, this impressive home is a must-see! Please note Property is co owned by listing Broker.

Last Agent to Sell the Property

Joseph Prenger

Landolt Properties, Inc. License #2002032106 Listed on: 10/31/2025

Last Buyer's Agent

Stephanie Fobian

Nettwork Global License #2019018665

Nettwork Global

Home Details

Home Type

  • Single Family

Est. Annual Taxes

  • $2,715

Year Built

  • Built in 1950

Lot Details

  • 39,204 Sq Ft Lot
  • Lot Dimensions are 101.62x387.92
  • Cul-De-Sac
  • Wooded Lot

Home Design

  • Split Level Home
  • Vinyl Siding

Interior Spaces

  • 2,376 Sq Ft Home
  • Multi-Level Property
  • Ceiling Fan
  • Sliding Doors
  • Panel Doors
  • Living Room
  • Combination Kitchen and Dining Room
  • Views of Woods
  • Attic Fan

Kitchen

  • Free-Standing Electric Range
  • Microwave
  • Dishwasher
  • Granite Countertops
  • Disposal

Flooring

  • Carpet
  • Ceramic Tile
  • Luxury Vinyl Plank Tile
  • Luxury Vinyl Tile

Bedrooms and Bathrooms

  • Walk-In Closet
  • Soaking Tub

Laundry

  • Laundry Room
  • Laundry on main level

Partially Finished Basement

  • Walk-Out Basement
  • Exterior Basement Entry
  • Finished Basement Bathroom
  • Basement Window Egress

Parking

  • No Garage
  • Driveway
  • Paved Parking

Accessible Home Design

  • Stepless Entry

Outdoor Features

  • Shed
  • Rain Gutters

Schools

  • Castlio Elem. Elementary School
  • Bryan Middle School
  • Francis Howell Central High School

Utilities

  • Forced Air Zoned Heating and Cooling System
  • Heating System Uses Natural Gas
  • Single-Phase Power
  • Natural Gas Connected
  • Electric Water Heater
  • Phone Available
  • Cable TV Available

Community Details

  • No Home Owners Association

Listing and Financial Details

  • Assessor Parcel Number 3-0037-4297-00-0017.0000000

Home Details

Home Type

Single Family

Est. Annual Taxes

$2,715

Year Built

Built in 1950

Lot Details

0.9 Acres

Listing Details

  • Property Type: Residential
  • Year Built: 1950
  • Directions: Use GPS please.
  • Property Sub-Type: Single Family Residence
  • ResoLaundryFeatures: Main Level
  • ResoLotFeatures: Cul-De-Sac, Wooded
  • Lot Size Acres: 0.9
  • Co List Office Phone: 314-895-1144
  • MLS Status: Closed
  • Subdivision Name: Hickory Dale
  • Above Grade Finished Sq Ft: 1944
  • Architectural Style: Split Level
  • Carport Y N: No
  • Unit Levels: Multi/Split
  • New Construction: No
  • Property Attached Yn: No
  • Financial Info Electric: Single Phase
  • MIS_RoomFlooring: Carpeting
  • MIS_AboveGradeFinishedAreaSrchSqFt: 1944.00
  • MIS_RoomFlooring: Luxury Vinyl Plank
  • MIS_RoomFlooring: Ceramic Tile
  • MIS_RoomFlooring: Carpeting
  • MIS_RoomFlooring: Carpeting
  • PreviousStatus: Active Under Contract
  • MIS_SellerConsiderConcessionYN: 1
  • MIS_RoomFlooring: Carpeting
  • MIS_RoomFlooring: Carpeting
  • MIS_RoomFlooring: Carpeting
  • MIS_PoolYN: 0
  • MIS_EfficiencyYN: 0
  • MIS_AuctionYN: 0
  • Special Features: None
  • Property Sub Type: Detached

Interior Features

  • Basement: Bathroom, Concrete, Egress Window, Exterior Entry, Partially Finished, Sleeping Area, Walk-Out Access
  • Interior Amenities: Ceiling Fan(s), Granite Counters, Kitchen/Dining Room Combo, Pantry, Walk-In Closet(s)
  • Appliances: Dishwasher, Disposal, Microwave, Free-Standing Electric Range, Refrigerator, Electric Water Heater
  • Basement YN: Yes
  • Full Bathrooms: 3
  • Total Bedrooms: 5
  • Door Features: Panel Door(s), Sliding Door(s)
  • Fireplace: No
  • Flooring: Carpet, Ceramic Tile, Luxury Vinyl
  • MIS_LowerLevelBathroomsFull: 1
  • MIS_LowerLevelBathroomsHalf: 0
  • MIS_LowerLevelBedrooms: 1
  • MIS_MainLevelBathroomsFull: 2
  • MIS_MainLevelBathroomsHalf: 0
  • MIS_UpperLevelBathroomsFull: 0
  • MIS_UpperLevelBathroomsHalf: 0
  • MIS_UpperLevelBedrooms: 2

Exterior Features

  • Fencing: None
  • View: Trees/Woods
  • Waterfront: No
  • Disclosures: Agent Owned, Flood Plain No
  • Home Warranty: No
  • Construction Type: Vinyl Siding
  • Exterior Features: No Step Entry, Rain Gutters, Storage
  • Other Structures: Shed(s)

Garage/Parking

  • Attached Garage: No
  • Attached Garage: No
  • Parking Features: Concrete, Driveway, No Garage

Utilities

  • Sewer: Public Sewer
  • Cooling: Attic Fan, Central Air, Electric, Zoned
  • Heating: Electric, Forced Air, Natural Gas
  • Utilities: Cable Available, Electricity Connected, Natural Gas Connected, Phone Available, Sewer Connected, Water Connected
  • Water Source: Public

Condo/Co-op/Association

  • Senior Community: No
  • Association: No

Schools

  • Elementary School: Castlio Elem.
  • Junior High Dist: Francis Howell R-III
  • High School: Francis Howell Central High
  • Middle Or Junior School: Bryan Middle

Lot Info

  • Lot Dimensions: 101.62x387.92
  • Lot Size Sq Ft: 39204
  • Parcel Number: 3-0037-4297-00-0017.0000000

Tax Info

  • Tax Year: 2024
  • Tax Annual Amount: 2715

Ownership History

We collect this data history from publicly available records. To have your information removed, we recommend requesting removal directly through your county’s website.

Date Name Owned For Owner Type

Purchase Details

Listed on
Oct 31, 2025
Closed on
Jan 16, 2026
Sold by
Bought by
Seller's Agent
Joseph Prenger
Landolt Properties, Inc.
Buyer's Agent
Stephanie Fobian
Nettwork Global
List Price
$369,900
Views
356
Current Estimated Value
$358,049

Home Financials for this Owner

Home Financials are based on the most recent Mortgage that was taken out on this home.
Avg. Annual Appreciation
7.40%
Original Mortgage
$334,650
Interest Rate
0.0622%
Mortgage Type
New Conventional

Purchase Details

Listed on
Aug 1, 2019
Closed on
Feb 28, 2020
Sold by
Bought by
Seller's Agent
Aaron Blevens
Coldwell Banker Realty - Gundaker
Buyer's Agent
Joseph Prenger
Landolt Properties, Inc.
List Price
$234,900

Home Financials for this Owner

Home Financials are based on the most recent Mortgage that was taken out on this home.
Avg. Annual Appreciation
8.36%
Original Mortgage
$172,000
Interest Rate
0.036%
Mortgage Type
New Conventional

Purchase Details

Closed on
Sep 17, 2014
Sold by
Bought by

Purchase Details

Closed on
Aug 31, 2011
Sold by
Bought by
Source: Public Records
Create a Home Valuation Report for This Property
The Home Valuation Report is an in-depth analysis detailing your home's value as well as a comparison with similar homes in the area

Home Values in the Area

Source: Public Records

Average Home Value in this Area


Source: Public Records

Purchase History

We collect this data history from publicly available records. To have your information removed, we recommend requesting removal directly through your county’s website.

Date Buyer Sale Price Title Company
-- Investors Title
-- Freedom Title
$228,760 Freedom Title
$18,500 Ort
$26,000 Ort
-- Ort
Source: Public Records

Mortgage History

We collect this data history from publicly available records. To have your information removed, we recommend requesting removal directly through your county’s website.

Date Status Borrower Loan Amount
Open $334,650
Previous Owner $172,000
Source: Public Records

Property History

We collect this data history from publicly available records. To have your information removed, we recommend requesting removal directly through your county’s website.

Date Event Price List to Sale Price per Sq Ft Prior Sale
01/16/2026 01/16/26 Sold -- -- --
12/03/2025 12/03/25 Price Changed $349,900 -2.8% $147 / Sq Ft
11/12/2025 11/12/25 Price Changed $359,900 -2.7% $151 / Sq Ft
10/31/2025 10/31/25 For Sale $369,900 +57.5% $156 / Sq Ft
02/28/2020 02/28/20 Sold -- -- -- View Prior Sale
02/18/2020 02/18/20 Pending -- -- --
01/10/2020 01/10/20 For Sale $234,900 0.0% $107 / Sq Ft
01/09/2020 01/09/20 Off Market -- -- --
12/06/2019 12/06/19 Price Changed $234,900 -4.1% $107 / Sq Ft
10/26/2019 10/26/19 Price Changed $244,900 -2.0% $112 / Sq Ft
08/19/2019 08/19/19 Price Changed $249,900 -3.8% $114 / Sq Ft
08/01/2019 08/01/19 For Sale $259,900 -- $119 / Sq Ft
Source: MARIS MLS

Tax History

We collect this data history from publicly available records. To have your information removed, we recommend requesting removal directly through your county’s website.

Year Tax Paid Tax Assessment Tax Assessment Total Assessment is a certain percentage of the fair market value that is determined by local assessors to be the total taxable value of land and additions on the property. Land Improvement
2025 $2,715 $47,510
2023 $2,714 $45,320 $0 $0
2022 $2,460 $38,131 $0 $0
2021 $2,462 $38,131 $0 $0
2020 $1,251 $18,552 $0 $0
2019 $1,181 $17,564 $0 $0
2018 $777 $10,914 $0 $0
2017 $771 $10,914 $0 $0
2016 $852 $11,652 $0 $0
2015 $932 $13,209 $0 $0
2014 $1,027 $14,123 $0 $0
Source: Public Records

Agents Affiliated with this Home

  • Section Image
  • Section Image
  • Section Image
See All Agents

Map

Source: MARIS MLS

MLS Number: MIS25072349

MARIS MLS

APN: 3-0037-4297-00-0017.0000000

Your Personal Tour Guide

Ask me questions while you tour the home.