
Mary Collins
Berkshire Hathaway NE Prop.
(959) 210-6341
141 Total Sales
4 in Plainfield
$133K - $500K Price Range
Estimated Value: $319,908
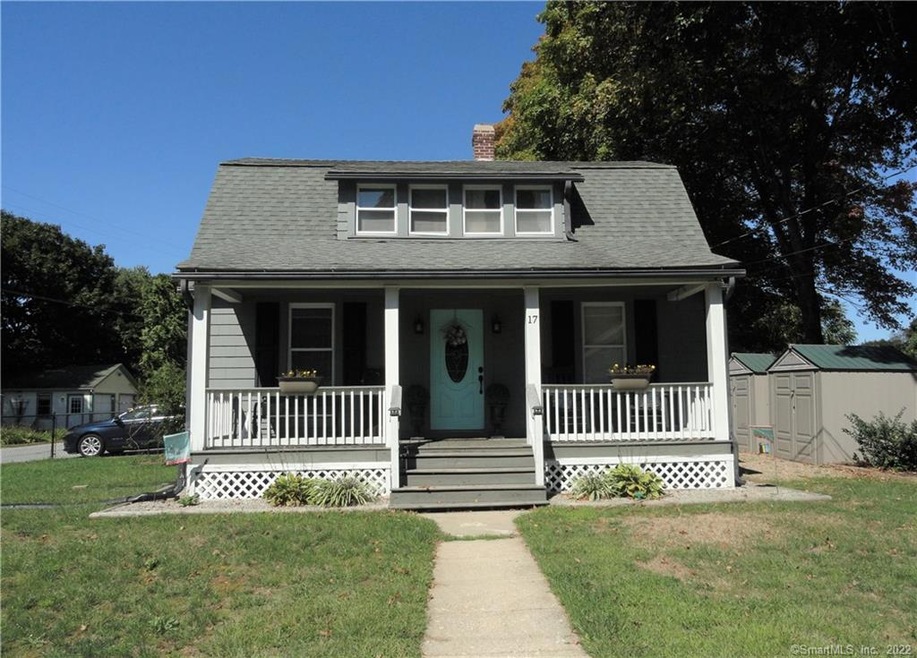
Beautiful and well-maintained 3 bedroom Gambrel home with in-ground swimming pool, recently remodeled kitchen (2018) with quartz countertops, quartz sink, & cabinets with soft-closing doors and drawers, fabulous front porch and back deck with pergola to enjoy outdoor time on, fully fenced-in yard, additional living space available in partially finished basement with possible 4th bedroom, hardwood floors throughout the home (floating floor in living room, dining room, and 1 bedroom can be removed easily to expose hardwood underneath). Swimming pool liner is 3 yrs old and new filter, pump, and safety cover 2018. Brand new red cedar pavilion area just added to swimming pool area.
Last Agent to Sell the Property
Berkshire Hathaway NE Prop. License #RES.0791573 Listed on: 09/12/2019
We collect this data history from publicly available records. To have your information removed, we recommend requesting removal directly through your county’s website.
Mary Collins
Berkshire Hathaway NE Prop.
(959) 210-6341
141 Total Sales
4 in Plainfield
$133K - $500K Price Range
Tim Bray
Seaport Real Estate Services
(959) 215-5403
59 Total Sales
1 in Plainfield
$390,000 Price
Marie Matta-Isona
iVision Real Estate
(475) 267-4099
54 Total Sales
1 in Plainfield
$95,000 Price
Anthony Florenzano
Signature Properties of N.E.
(860) 792-5578
29 Total Sales
4 in Plainfield
$185K - $385K Price Range
Sandra Lindstrom
Carl Guild & Associates
(860) 300-8121
61 Total Sales
1 in Plainfield
$219,000 Price
Molly Bruno
The Utopia Real Estate Company
(959) 500-6692
77 Total Sales
1 in Plainfield
$330,000 Price
We collect this data history from publicly available records. To have your information removed, we recommend requesting removal directly through your county’s website.
| Date | Buyer | Sale Price | Title Company |
|---|---|---|---|
| $226,900 | -- | ||
| Devine Karen P | $93,000 | -- | |
| Sirois Karen S | $74,900 | -- |
We collect this data history from publicly available records. To have your information removed, we recommend requesting removal directly through your county’s website.
| Date | Event | Price | List to Sale | Price per Sq Ft |
|---|---|---|---|---|
| 01/24/2020 01/24/20 | Sold | $189,900 | 0.0% | $153 / Sq Ft |
| 01/13/2020 01/13/20 | Pending | -- | -- | -- |
| 11/14/2019 11/14/19 | Price Changed | $189,900 | -2.6% | $153 / Sq Ft |
| 10/19/2019 10/19/19 | Price Changed | $194,900 | -2.5% | $157 / Sq Ft |
| 09/12/2019 09/12/19 | For Sale | $199,900 | -- | $161 / Sq Ft |
We collect this data history from publicly available records. To have your information removed, we recommend requesting removal directly through your county’s website.
| Year | Tax Paid | Tax Assessment Tax Assessment Total Assessment is a certain percentage of the fair market value that is determined by local assessors to be the total taxable value of land and additions on the property. | Land | Improvement |
|---|---|---|---|---|
| 2025 | $3,854 | $165,820 | $26,830 | $138,990 |
| 2024 | $3,703 | $165,820 | $26,830 | $138,990 |
| 2023 | $3,685 | $165,820 | $26,830 | $138,990 |
| 2022 | $4,853 | $106,520 | $23,010 | $83,510 |
| 2021 | $3,209 | $106,520 | $23,010 | $83,510 |
| 2020 | $3,199 | $106,520 | $23,010 | $83,510 |
| 2019 | $3,199 | $106,520 | $23,010 | $83,510 |
| 2018 | $3,159 | $106,520 | $23,010 | $83,510 |
| 2017 | $2,977 | $94,150 | $20,300 | $73,850 |
| 2016 | $2,872 | $94,150 | $20,300 | $73,850 |
| 2015 | $2,807 | $94,150 | $20,300 | $73,850 |
| 2014 | $2,807 | $94,150 | $20,300 | $73,850 |
Seller's Agent in 2020
Melissa Fox
Berkshire Hathaway Home Services
(860) 212-3665
8 Total Sales
Buyer's Agent in 2020
Alan Berman
Signature Properties of N.E.
(860) 334-5004
35 Total Sales
Source: SmartMLS
MLS Number: 170235113
APN: PLAI-000003P-000044-000009
Disclaimer: Certain information contained herein is derived from information provided by parties other than Homes.com. All information provided is deemed reliable, but is not guaranteed to be accurate and should be independently verified.
IDX information is provided exclusively for personal, non-commercial use, and may not be used for any purpose other than to identify prospective properties consumers may be interested in purchasing. Information is deemed reliable but not guaranteed.
Ask me questions while you tour the home.