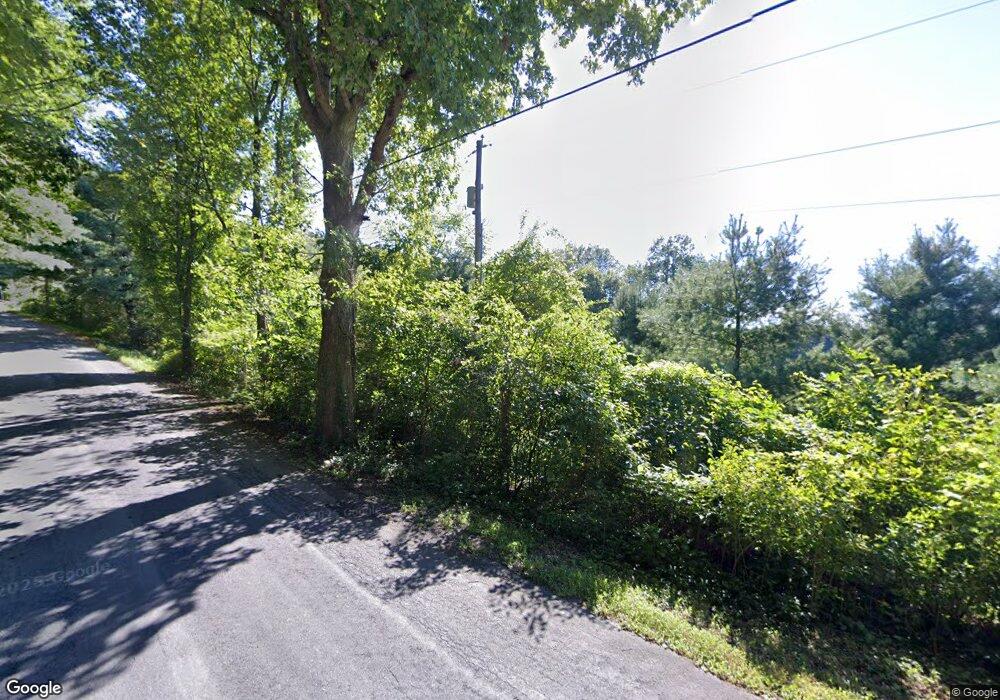
NOT LISTED FOR SALE
4 Beds
1 Bath
2,393 Sq Ft
11.91 Acre Lot

Sale Details

Date Sold: September 14, 2020

Last sale price $379,900 $159 Per Sq Ft

78 Days on Market

Highlights

  • Pond View
  • Cape Cod Architecture
  • Wood Flooring
  • 11.91 Acre Lot
  • Deck
  • No HOA

About This Home

As of September 2020

It's a walk in the park! That's what it feels like as you wander around your 12 acres featuring a spring fed pond and small stream. Picnic at the gazebo or grab a boat and paddle around. There's plenty of open land to pursue whatever interests you may have. The spacious home is reflective of today's tastes with a great country kitchen that looks out over the living room/dining room area. A split bedroom set up allows for some privacy with the master en suite separate from the other main floor bedrooms. Upstairs is a fourth bedroom with a walk in closet and surprise! through the door you'll find a huge unfinished bonus area that's full of possibilities. So much to offer and just minutes from the Taconic State Parkway, this country home is one you'll enjoy for years to come.

Last Agent to Sell the Property

Tammy Molinski

Coldwell Banker Advisor Realty Listed on: 05/24/2020

Last Buyer's Agent

Karen Davala

Davala Real Estate, LLC License #10491206044

Create a Home Valuation Report for This Property
The Home Valuation Report is an in-depth analysis detailing your home's value as well as a comparison with similar homes in the area

Home Details

Home Type

  • Single Family

Year Built

  • Built in 2014

Lot Details

  • 11.91 Acre Lot

Property Views

  • Pond
  • Creek or Stream
  • Rural
  • Park or Greenbelt

Home Design

  • Cape Cod Architecture
  • Contemporary Architecture
  • Frame Construction
  • Shingle Roof
  • Asphalt Roof
  • Vinyl Siding
  • Concrete Perimeter Foundation

Interior Spaces

  • 2,393 Sq Ft Home
  • Insulated Windows
  • Living Room
  • Dining Room
  • Unfinished Basement
  • Basement Fills Entire Space Under The House

Kitchen

  • Range
  • Microwave
  • Dishwasher

Flooring

  • Wood
  • Carpet
  • Linoleum

Bedrooms and Bathrooms

  • 4 Bedrooms
  • 1 Full Bathroom

Laundry

  • Dryer
  • Washer

Outdoor Features

  • Deck
  • Gazebo
  • Shed
  • Porch

Utilities

  • Heating System Uses Propane
  • Radiant Heating System
  • Baseboard Heating
  • Well
  • Water Heater
  • Septic Tank
  • High Speed Internet

Community Details

  • No Home Owners Association

Listing and Financial Details

  • Assessor Parcel Number 133.-1-61

Home Details

Home Type

Single Family

Year Built

Built in 2014

Lot Details

11.91 Acres

Listing Details

  • Year Built: 2014
  • Property Sub-Type: Single Family Residence
  • Lot Size Acres: 11.91
  • Road Surface Type: Paved
  • View Type:Pond View: Creek/Stream, Park/Greenbelt, Pond, Rural
  • MLS Status: Closed
  • Architectural Style: Cape Cod, Contemporary
  • Entry Level: 1595
  • Property Attached Yn: No
  • General Property Information Lot Size Acres: 11.91
  • Electric:Circuit Breakers: Yes
  • Flooring:Carpet: Yes
  • Flooring Wood: Yes
  • Flooring:Linoleum: Yes
  • Other Structures:Shed(s): Yes
  • Appliances Dryer: Yes
  • Washers: Yes
  • Appliances Microwave: Yes
  • Appliances Refrigerators: Yes
  • Roof Asphalt3: Yes
  • Roof:Shingle: Yes
  • Other Structures Gazebo: Yes
  • Water Source:Well: Yes
  • Architectural Style:Contemporary: Yes
  • Room Types Dining Room2: Yes
  • Room Types Living Room2: Yes
  • General Property Information Basement YN: Yes
  • View ParkGreenbelt: Yes
  • ViewPond: Yes
  • Foundation Details Concrete Perimeter: Yes
  • View Rural: Yes
  • Special Features: None
  • Property Sub Type: Detached

Interior Features

  • Appliances: Other, Water Heater, Washer, Refrigerator, Range, Microwave, Dryer, Dishwasher
  • Interior Amenities: High Speed Internet
  • Basement: Full, Unfinished
  • Basement YN: Yes
  • Full Bathrooms: 1
  • Total Bedrooms: 4
  • Fireplace: No
  • Flooring: Carpet, Linoleum, Wood
  • Full Basement: Yes
  • Appliances Range: Yes
  • Appliances Dishwasher: Yes
  • Interior Features:High Speed Internet: Yes
  • Basement:Unfinished: Yes

Exterior Features

  • Roof: Asphalt, Shingle
  • Pool Features: None
  • Construction Type: Frame, Vinyl Siding, Other
  • Foundation Details: Concrete Perimeter
  • Other Structures: Gazebo, Shed(s)
  • Patio And Porch Features: Deck, Porch
  • Construction Materials:Frame: Yes
  • Construction Materials:Other8: Yes
  • Patio And Porch Features:Deck2: Yes
  • Construction Materials:Vinyl Siding: Yes
  • Window Features:Insulated Windows: Yes
  • Patio and Porch Features:Porch: Yes
  • View:CreekStream: Yes

Garage/Parking

  • Attached Garage: No
  • General Property Information:Garage YN: No

Utilities

  • Sewer: Septic Tank
  • Electric: 200+ Amp Service, Circuit Breakers
  • Heating: Baseboard, Propane, Radiant
  • HeatingYN: Yes
  • Water Source: Well
  • Water Heater: Yes
  • Heating:Baseboard: Yes
  • Heating:Propane2: Yes
  • Sewer Septic Tank: Yes
  • Heating:Radiant: Yes

Condo/Co-op/Association

  • Association: No

Association/Amenities

  • General Property Information:Association YN: No

Schools

  • Junior High Dist: Taconic Hills

Lot Info

  • Lot Size Sq Ft: 518799.6
  • ResoLotSizeUnits: Acres
  • Parcel Number: 133.-1-61
  • ResoLotSizeUnits: Acres

Home Values in the Area

Source: Public Records

Average Home Value in this Area


Source: Public Records

Agents Specializing in Claverack, NY

See All Agents

Property History

We collect this data history from publicly available records. To have your information removed, we recommend requesting removal directly through your county’s website.

Date Event Price List to Sale Price per Sq Ft
09/14/2020 09/14/20 Sold $379,900 -5.0% $159 / Sq Ft
08/10/2020 08/10/20 Pending -- -- --
05/24/2020 05/24/20 For Sale $399,900 -- $167 / Sq Ft
Source: Hudson Valley Catskills Region Multiple List Service

Agents Affiliated with this Home

  • Section Image
  • Section Image
See All Agents

Map

Source: Hudson Valley Catskills Region Multiple List Service

MLS Number: 131756

Hudson Valley Catskills Region Multiple List Service
Your Personal Tour Guide

Ask me questions while you tour the home.