
Jennifer Baukol
Responds Quickly
Coldwell Banker Realty
(914) 506-5356
18 Total Sales
2 in Rye Brook
$670K - $790K Price Range
Estimated Value: $1,843,000 - $2,112,000
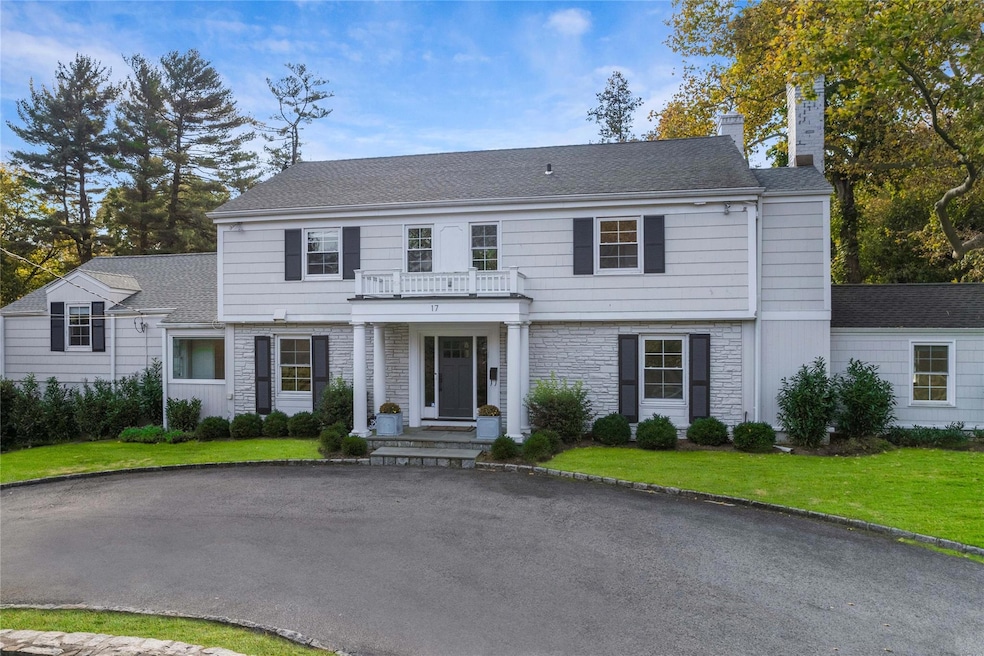
Welcome home to this sophisticated & thoughtfully renovated Center Hall Colonial situated on a stunning 1+ acre property in a prestigious location. This home makes a statement upon entrance with timeless interior features & finishes, custom built-ins & moldings and hardwood floors throughout. The elegant Entry Foyer leads to a bright, open Living Room with wood-burning fireplace and large picture window overlooking the lushly landscaped property. The formal, inviting Dining Room with built-ins connects with the new Chef's Kitchen equipped with integrated high-end appliances, quartz countertops and a large center island with counter seating as well as a separate built-in, multi-functional serving area or coffee/bar station. A cozy Family Room, fabulous Fitness Room and chic Powder Room complete the Main Level. The main staircase leads to a gracious Primary Suite featuring an En-suite new Bathroom & dressing area as well as additional closets. 3 additional Bedrooms and 2 additional Bathrooms complete the Second Level. A back staircase leads to 2 more Bedrooms or Home Offices, hall Bathroom and Costco-size closet before reconnecting to the main Kitchen/Living space. Lower Level offers Laundry, Bonus Space for play or fitness, ample Storage and access to the attached 2-Car Garage. This turn-key home is situated in a highly sought after location within moments to all including Rye Ridge Shopping, downtown Rye & White Plains, Westchester Country Club, Harrison Meadows Country Club and zoned for Purchase Elementary School. The easy flowing interior layout combined with the large, level property, with room for a pool, truly provides features for every lifestyle!
Last Agent to Sell the Property
Julia B Fee Sothebys Int. Rlty Brokerage Phone: 914-967-4600 License #10401267436 Listed on: 05/13/2025
Co-Listed By
Julia B Fee Sothebys Int. Rlty Brokerage Phone: 914-967-4600 License #40EN1088167
We collect this data history from publicly available records. To have your information removed, we recommend requesting removal directly through your county’s website.
Jennifer Baukol
Coldwell Banker Realty
(914) 506-5356
18 Total Sales
2 in Rye Brook
$670K - $790K Price Range
Miriam Dunn
RE/MAX Prime Properties
(914) 559-7444
28 Total Sales
4 in Rye Brook
$850K - $1.6M Price Range
Kristin Poellot
Keller Williams Prestige Prop.
(914) 350-6365
144 Total Sales
1 in Rye Brook
$650,000 Price
Danielle Claroni
Sotheby's International Realty
(475) 275-9349
65 Total Sales
1 in Rye Brook
$5,600,000 Price
Hillary Landau
Compass Greater NY, LLC
(914) 559-7448
130 Total Sales
2 in Rye Brook
$775K - $3M Price Range
Mary Stetson
Stetson Real Estate
(845) 535-4214
80 Total Sales
4 in Rye Brook
$801K - $1.7M Price Range
We collect this data history from publicly available records. To have your information removed, we recommend requesting removal directly through your county’s website.
| Date | Buyer | Sale Price | Title Company |
|---|---|---|---|
| $1,800,000 | Future Title | ||
| Urbanczyk Margarita C | $1,500,000 | Future Title Company Inc |
We collect this data history from publicly available records. To have your information removed, we recommend requesting removal directly through your county’s website.
| Date | Status | Borrower | Loan Amount |
|---|---|---|---|
| Previous Owner | $46,000 | ||
| Previous Owner | Urbanczyk Margarita C | $150,000 | |
| Previous Owner | Urbanczyk Margarita C | $500,000 | |
| Previous Owner | Reid Francis J | $200,000 | |
| Previous Owner | Reid Francis J | $159,843 | |
| Previous Owner | Reid Francis J | $196,808 |
We collect this data history from publicly available records. To have your information removed, we recommend requesting removal directly through your county’s website.
| Date | Event | Price | List to Sale | Price per Sq Ft | Prior Sale |
|---|---|---|---|---|---|
| 08/07/2025 08/07/25 | Sold | $1,800,000 | 0.0% | $479 / Sq Ft | |
| 06/17/2025 06/17/25 | Pending | -- | -- | -- | |
| 05/29/2025 05/29/25 | Off Market | $1,800,000 | -- | -- | |
| 05/13/2025 05/13/25 | For Sale | $1,849,000 | +39.5% | $492 / Sq Ft | |
| 08/13/2012 08/13/12 | Sold | $1,325,000 | -8.6% | $344 / Sq Ft | View Prior Sale |
| 05/05/2012 05/05/12 | Pending | -- | -- | -- | |
| 02/27/2012 02/27/12 | For Sale | $1,450,000 | -- | $377 / Sq Ft |
We collect this data history from publicly available records. To have your information removed, we recommend requesting removal directly through your county’s website.
| Year | Tax Paid | Tax Assessment Tax Assessment Total Assessment is a certain percentage of the fair market value that is determined by local assessors to be the total taxable value of land and additions on the property. | Land | Improvement |
|---|---|---|---|---|
| 2025 | $74,613 | $18,000 | $5,770 | $12,230 |
| 2024 | $28,479 | $17,150 | $5,770 | $11,380 |
| 2023 | $31,048 | $17,150 | $5,770 | $11,380 |
| 2022 | $26,735 | $17,150 | $5,770 | $11,380 |
| 2021 | $26,179 | $17,150 | $5,770 | $11,380 |
| 2020 | $29,061 | $17,150 | $5,770 | $11,380 |
| 2019 | $35,912 | $17,150 | $5,770 | $11,380 |
| 2018 | $38,154 | $22,130 | $5,770 | $16,360 |
| 2017 | $0 | $22,130 | $5,770 | $16,360 |
| 2016 | $33,953 | $22,130 | $5,770 | $16,360 |
| 2015 | -- | $22,130 | $5,770 | $16,360 |
| 2014 | -- | $22,130 | $5,770 | $16,360 |
| 2013 | -- | $22,130 | $5,770 | $16,360 |
Seller's Agent in 2025
Whitney Okun
Julia B Fee Sothebys Int. Rlty
(917) 848-9229
48 Total Sales
Seller Co-Listing Agent in 2025
Amy Ensign
Julia B Fee Sothebys Int. Rlty
(914) 263-0162
43 Total Sales
Buyer's Agent in 2025
Michael McCooey
Compass Greater NY, LLC
(917) 968-9737
35 Total Sales
MC
Seller's Agent in 2012
Mary Frances Cone
Julia B Fee Sothebys Int. Rlty
Seller Co-Listing Agent in 2012
Lisa Murphy
Houlihan Lawrence Inc.
(914) 967-7680
102 Total Sales
PH
Buyer's Agent in 2012
Pat Hirsch
Julia B Fee Sothebys Int. Rlty
1 Total Sale
Source: OneKey® MLS
MLS Number: 861414
APN: 2801-000-604-00000-000-0024
Disclaimer: Certain information contained herein is derived from information provided by parties other than Homes.com. All information provided is deemed reliable, but is not guaranteed to be accurate and should be independently verified.
The data relating to real estate for sale or lease on this web site comes in part from OneKey® MLS. Real estate listings held by brokerage firms other than Ten-X are marked with the OneKey® MLS logo or an abbreviated logo and detailed information about them includes the name of the listing broker.
Based on information submitted to the MLS GRID. All data is obtained from various sources and may not have been verified by broker or MLS GRID. Supplied Open House Information is subject to change without notice. All information should be independently reviewed and verified for accuracy. Properties may or may not be listed by the office/agent presenting the information. Some IDX listings have been excluded from this website. IDX information is provided exclusively for personal, non-commercial use, and may not be used for any purpose other than to identify prospective properties consumers may be interested in purchasing.
Information is deemed reliable but not guaranteed.
Copyright 2026 OneKey® MLS. All rights reserved.
Based on information submitted to the MLS GRID
Listings courtesy of OneKey® MLS as distributed by MLS GRID
Ask me questions while you tour the home.