
Paul Hummel
Action USA Jay Robert Realtors
(609) 913-3678
86 Total Sales
1 in South Brunswick
$537,924 Price


Estimated Value: $941,000 - $979,000
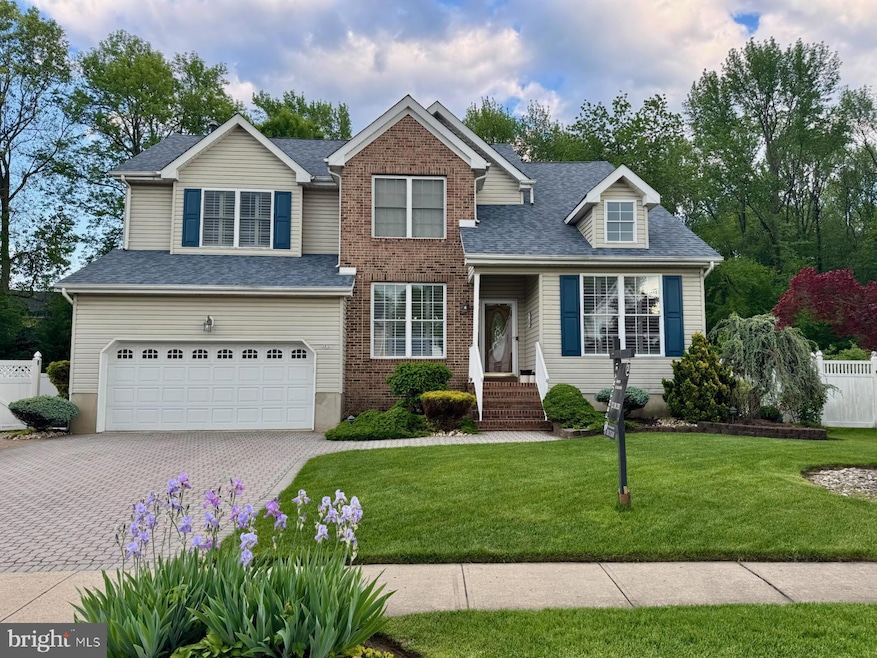
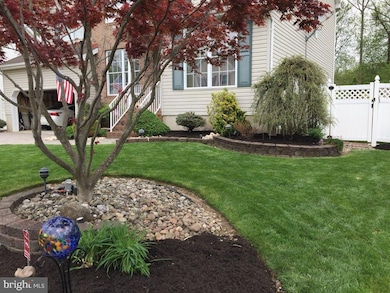
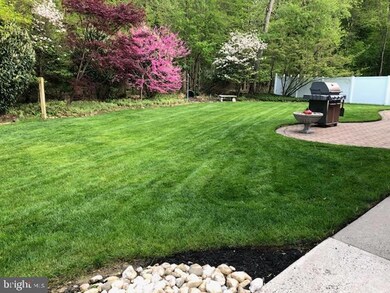
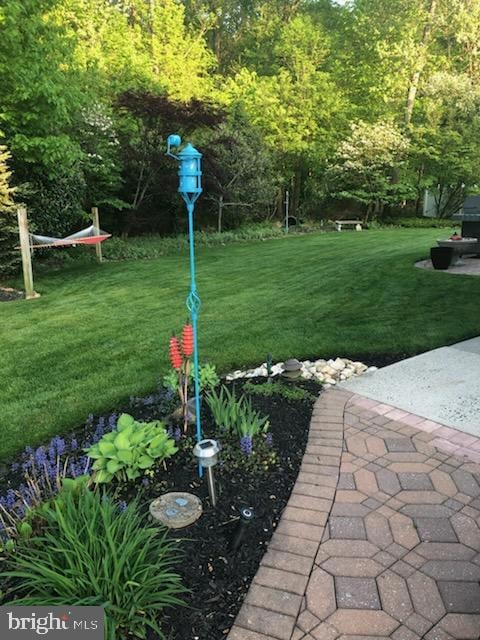

Step into luxury and convenience with this beautifully upgraded home, featuring a gourmet kitchen equipped with granite countertops, stainless steel appliances, a Whirlpool built-in microwave, a counter-depth refrigerator, a GE Café 5-burner stove, a Whirlpool dishwasher, a disposal sink, recessed lighting, and a designer ceramic tile backsplash. The spacious laundry room boasts a large tub, washer, dryer, built-in cabinets, and an exterior door for added ease. A welcoming foyer with a ceramic tile floor leads to stunning living, dining, and family rooms adorned with cherry hardwood flooring, crown molding, and elegant wainscoting in the living room. Ceiling fans enhance comfort in the family room, living room, and all bedrooms. The main bedroom offers extra closet space with an organizer, while pull-down attic stairs with flooring and lighting provide additional storage. Outside, enjoy a professionally landscaped, wooded rear lot with a partial fence, a paver patio, and walkways extending to the driveway. A 6-zone sprinkler system keeps the yard lush, while rear floodlights and a shed with electricity add functionality. Recent upgrades include a 3-year-old roof, a 4-year-young heating and central AC system, a newer garage door with a keypad, and upgraded electrical switches with dimmers. Completing this exceptional home is a finished basement with a dedicated exercise room, a TV area, and extra storage. Move right in and enjoy a perfect blend of style, comfort, and modern amenities!
Last Agent to Sell the Property
(609) 750-7300 rabrams291@aol.com Century 21 Abrams & Associates, Inc. Listed on: 03/14/2025
Last Buyer's Agent
(844) 552-7444 datacorrect@brightmls.com Non Subscribing Office License #0225194075
We collect this data history from publicly available records. To have your information removed, we recommend requesting removal directly through your county’s website.
Paul Hummel
Action USA Jay Robert Realtors
(609) 913-3678
86 Total Sales
1 in South Brunswick
$537,924 Price
Kathryn Baxter
Callaway Henderson Sotheby's Int'l-Princeton
(516) 518-7133
126 Total Sales
3 in South Brunswick
$425K - $820K Price Range
Nancy Buonamassa
Weichert Realtors - Princeton
(609) 913-2785
32 Total Sales
1 in South Brunswick
$275,000 Price
Christine Appice
CENTURY 21 SCHMIDT REAL ESTATE
(848) 233-4981
107 Total Sales
3 in South Brunswick
$440K - $530K Price Range
Lisa Theodore
Compass New Jersey, LLC - Princeton
(848) 216-7639
53 Total Sales
1 in South Brunswick
$900,000 Price
Ami-Sasha Thadani
Serhant New Jersey LLC
(848) 280-7628
88 Total Sales
4 in South Brunswick
$276K - $660K Price Range
We collect this data history from publicly available records. To have your information removed, we recommend requesting removal directly through your county’s website.
| Date | Buyer | Sale Price | Title Company |
|---|---|---|---|
| $956,000 | American Land Title | ||
| $224,900 | -- |
We collect this data history from publicly available records. To have your information removed, we recommend requesting removal directly through your county’s website.
| Date | Status | Borrower | Loan Amount |
|---|---|---|---|
| Open | $786,000 |
We collect this data history from publicly available records. To have your information removed, we recommend requesting removal directly through your county’s website.
| Date | Event | Price | List to Sale | Price per Sq Ft |
|---|---|---|---|---|
| 10/24/2025 10/24/25 | Sold | $956,000 | -4.4% | $417 / Sq Ft |
| 10/22/2025 10/22/25 | Price Changed | $999,999 | 0.0% | $436 / Sq Ft |
| 09/03/2025 09/03/25 | Pending | -- | -- | -- |
| 07/25/2025 07/25/25 | Price Changed | $999,999 | -2.4% | $436 / Sq Ft |
| 06/24/2025 06/24/25 | For Sale | $1,025,000 | 0.0% | $447 / Sq Ft |
| 06/02/2025 06/02/25 | Pending | -- | -- | -- |
| 04/14/2025 04/14/25 | Price Changed | $1,025,000 | -2.4% | $447 / Sq Ft |
| 04/03/2025 04/03/25 | Price Changed | $1,050,000 | +2.0% | $458 / Sq Ft |
| 04/03/2025 04/03/25 | Price Changed | $1,029,900 | -1.9% | $449 / Sq Ft |
| 03/14/2025 03/14/25 | For Sale | $1,050,000 | -- | $458 / Sq Ft |
We collect this data history from publicly available records. To have your information removed, we recommend requesting removal directly through your county’s website.
| Year | Tax Paid | Tax Assessment Tax Assessment Total Assessment is a certain percentage of the fair market value that is determined by local assessors to be the total taxable value of land and additions on the property. | Land | Improvement |
|---|---|---|---|---|
| 2026 | $13,776 | $261,800 | $60,000 | $201,800 |
| 2025 | $13,230 | $244,900 | $60,000 | $184,900 |
| 2024 | $12,754 | $244,900 | $60,000 | $184,900 |
| 2023 | $12,754 | $244,900 | $60,000 | $184,900 |
| 2022 | $12,375 | $244,900 | $60,000 | $184,900 |
| 2021 | $9,524 | $244,900 | $60,000 | $184,900 |
| 2020 | $12,451 | $244,900 | $60,000 | $184,900 |
| 2019 | $12,563 | $244,900 | $60,000 | $184,900 |
| 2018 | $12,152 | $244,900 | $60,000 | $184,900 |
| 2017 | $12,135 | $244,900 | $60,000 | $184,900 |
| 2016 | $12,007 | $244,900 | $60,000 | $184,900 |
| 2015 | $11,640 | $244,900 | $60,000 | $184,900 |
| 2014 | $11,452 | $244,900 | $60,000 | $184,900 |
M
Seller's Agent in 2025
Manisha Mehta
Century 21 Abrams & Associates, Inc.
(732) 236-2097
38 Total Sales
d
Buyer's Agent in 2025
datacorrect BrightMLS
Non Subscribing Office
Source: Bright MLS
MLS Number: NJMX2008684
APN: 21-00030-10-00011
Disclaimer: Certain information contained herein is derived from information provided by parties other than Homes.com. All information provided is deemed reliable, but is not guaranteed to be accurate and should be independently verified.
The data relating to real estate for sale on this website appears in part through the BRIGHT Internet Data Exchange program, a voluntary cooperative exchange of property listing data between licensed real estate brokerage firms, and is provided by BRIGHT through a licensing agreement.
Listing information is from various brokers who participate in the Bright MLS IDX program and not all listings may be visible on the site.
The property information being provided on or through the website is for the personal, non-commercial use of consumers and such information may not be used for any purpose other than to identify prospective properties consumers may be interested in purchasing.
Some properties which appear for sale on the website may no longer be available because they are for instance, under contract, sold or are no longer being offered for sale.
Property information displayed is deemed reliable but is not guaranteed.
Copyright 2026 Bright MLS, Inc.
Ask me questions while you tour the home.