
Adrian Carranza
Responds Quickly
Compass RE
(267) 662-1840
92 Total Sales
1 in London Grove
$570,000 Price
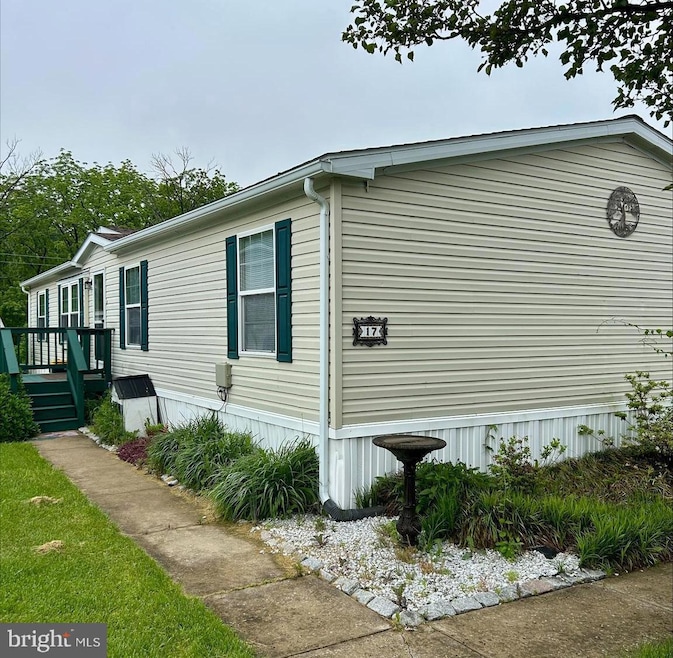
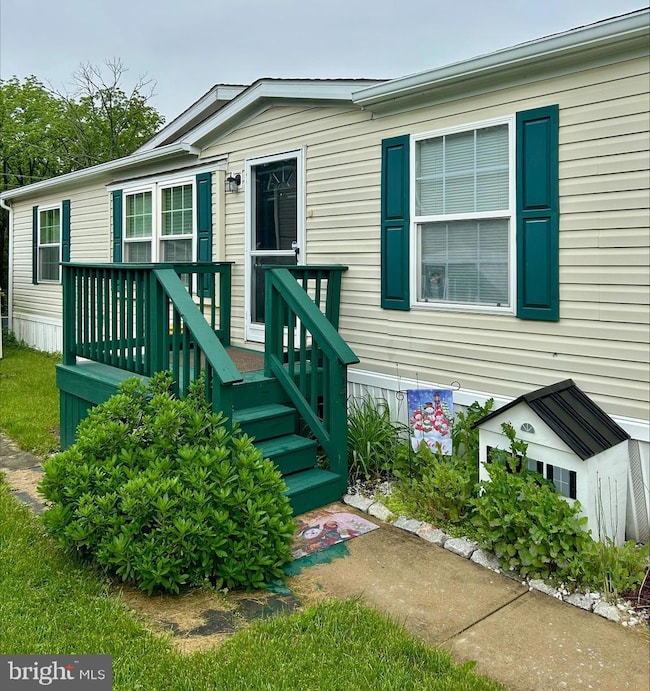
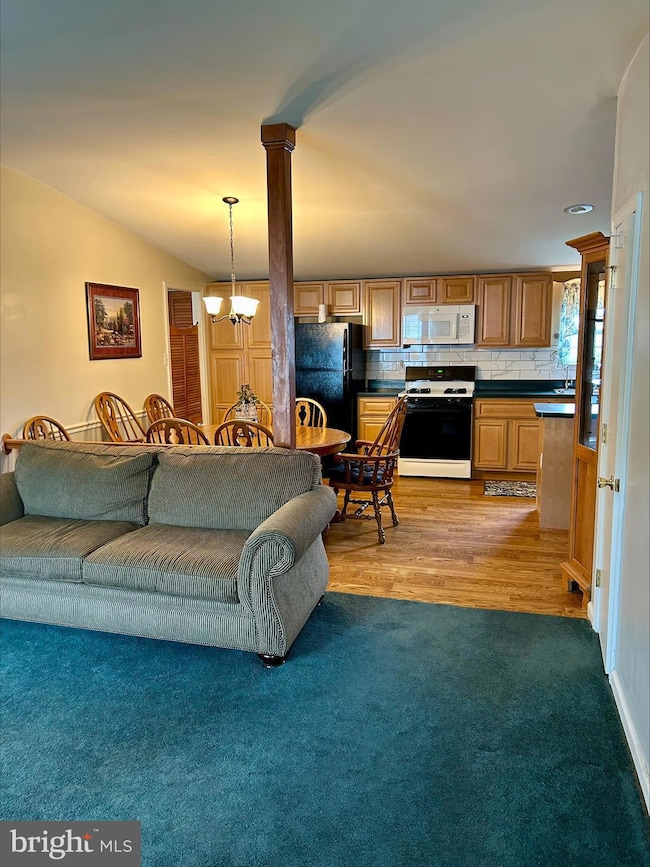


Welcome to this lovely well maintained mobile home in Avondale PA. Conveniently located off of route 41. This is a spacious 3 -bedroom, 2 bath Double-wide Redman model home. All appliances included, and furniture negotiable. Buyer(s) must complete an Avon Wheel Estates Park application. Don't miss out.
Schedule your showing today.
Last Agent to Sell the Property
(610) 932-1000 oxford@beiler-campbell.com Beiler-Campbell Realtors-Oxford License #RS371971 Listed on: 05/30/2025
Last Buyer's Agent
(888) 543-4829 michaelgharitos@gmail.com EXP Realty, LLC License #RM424361
Adrian Carranza
Compass RE
(267) 662-1840
92 Total Sales
1 in London Grove
$570,000 Price
Jim Crawford
Better Homes and Gardens Real Estate Phoenixville
(267) 376-9700
70 Total Sales
1 in London Grove
$550,000 Price
Nick Sborlini
Compass RE
(484) 787-5227
48 Total Sales
2 in London Grove
$264K - $325K Price Range
Alec Schwartz
BHHS Fox&Roach-Newtown Square
(267) 647-1025
79 Total Sales
1 in London Grove
$160,000 Price
Tammy Duering
RE/MAX Excellence - Kennett Square
(610) 646-5682
75 Total Sales
6 in London Grove
$330K - $750K Price Range
Anne Townes
Compass RE
(484) 755-3794
85 Total Sales
1 in London Grove
$427,500 Price
We collect this data history from publicly available records. To have your information removed, we recommend requesting removal directly through your county’s website.
| Date | Event | Price | List to Sale | Price per Sq Ft | Prior Sale |
|---|---|---|---|---|---|
| 08/20/2025 08/20/25 | Sold | $105,000 | -12.5% | $84 / Sq Ft | |
| 07/17/2025 07/17/25 | Pending | -- | -- | -- | |
| 07/11/2025 07/11/25 | Price Changed | $120,000 | 0.0% | $96 / Sq Ft | |
| 07/11/2025 07/11/25 | For Sale | $120,000 | -1.6% | $96 / Sq Ft | |
| 06/12/2025 06/12/25 | Pending | -- | -- | -- | |
| 05/30/2025 05/30/25 | For Sale | $122,000 | +62.7% | $98 / Sq Ft | |
| 12/22/2020 12/22/20 | Sold | $75,000 | 0.0% | $50 / Sq Ft | View Prior Sale |
| 11/23/2020 11/23/20 | Pending | -- | -- | -- | |
| 11/05/2020 11/05/20 | Price Changed | $75,000 | -0.7% | $50 / Sq Ft | |
| 10/10/2020 10/10/20 | For Sale | $75,500 | +4.9% | $50 / Sq Ft | |
| 07/09/2019 07/09/19 | Sold | $72,000 | -4.0% | $48 / Sq Ft | View Prior Sale |
| 06/03/2019 06/03/19 | Pending | -- | -- | -- | |
| 04/15/2019 04/15/19 | For Sale | $75,000 | -- | $50 / Sq Ft |
N
Seller's Agent in 2025
Nestor Reyes Garcia
Beiler-Campbell Realtors-Oxford
(302) 433-9571
30 Total Sales
Buyer's Agent in 2025
Laura Diaz
EXP Realty, LLC
(302) 924-3448
180 Total Sales
Seller's Agent in 2020
Brian Crow
BHHS Fox & Roach
(484) 275-0008
65 Total Sales
Buyer's Agent in 2020
Maria Moran
Beiler-Campbell Realtors-Oxford
(610) 246-5794
93 Total Sales
Seller's Agent in 2019
Kathleen M Thompson
Keller Williams Real Estate - West Chester
(610) 742-9797
38 Total Sales
Source: Bright MLS
MLS Number: PACT2099994
Disclaimer: Certain information contained herein is derived from information provided by parties other than Homes.com. All information provided is deemed reliable, but is not guaranteed to be accurate and should be independently verified.
The data relating to real estate for sale on this website appears in part through the BRIGHT Internet Data Exchange program, a voluntary cooperative exchange of property listing data between licensed real estate brokerage firms, and is provided by BRIGHT through a licensing agreement.
Listing information is from various brokers who participate in the Bright MLS IDX program and not all listings may be visible on the site.
The property information being provided on or through the website is for the personal, non-commercial use of consumers and such information may not be used for any purpose other than to identify prospective properties consumers may be interested in purchasing.
Some properties which appear for sale on the website may no longer be available because they are for instance, under contract, sold or are no longer being offered for sale.
Property information displayed is deemed reliable but is not guaranteed.
Copyright 2026 Bright MLS, Inc.
Ask me questions while you tour the home.