
Dottie Walker
RE/MAX Properties - Newtown
(267) 715-1308
25 Total Sales
1 in Red Cedar Hill
$300,000 Price
Estimated Value: $440,099
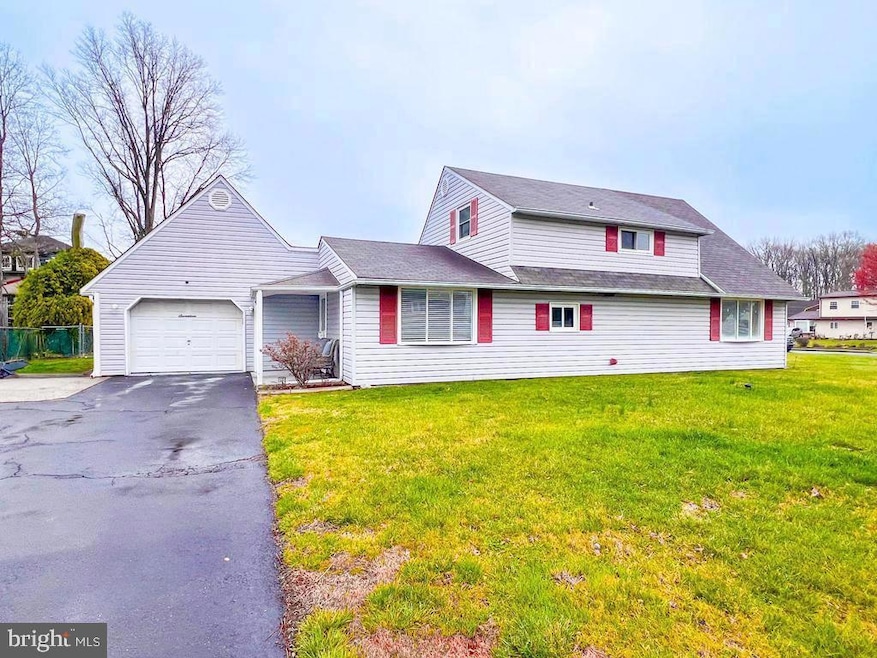
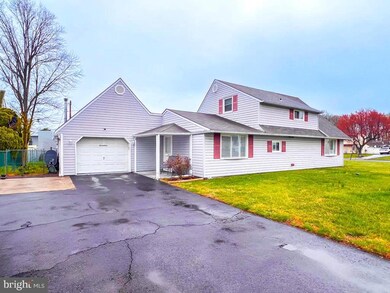
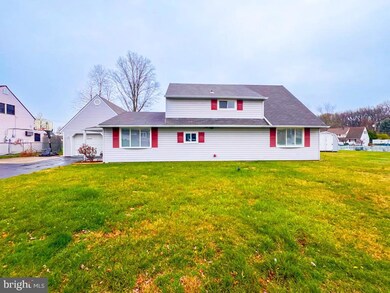
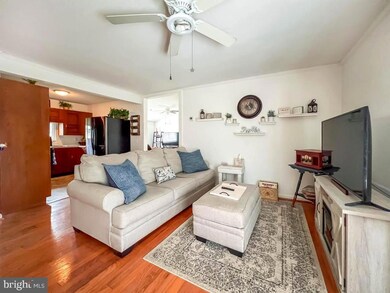
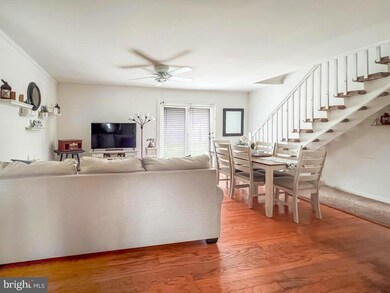
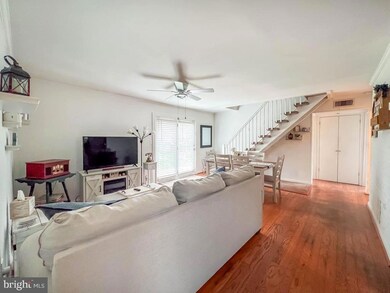
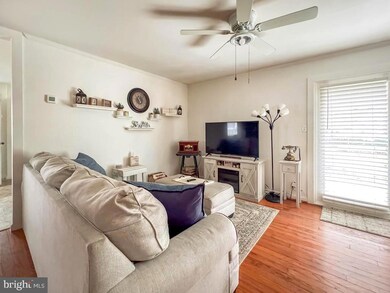
Welcome Home and step into this beautifully updated and expanded (4) Bedroom, (2) Bathroom Cape Cod-style home, located in the sought-after Red Cedar Community. With over 1,980 sq ft of living space, this home sits on a spacious nearly half-acre corner lot, fully fenced for added privacy. Enter through the inviting covered porch or the double-car heated garage. The main floor offers a generous 12x24 family room and a separate laundry room. The spacious kitchen features wood cabinetry, lots of storage, in-wall oven, and window with a view of the front yard. The large bathroom on this level has a relaxing whirlpool tub. The living room is complete with wood flooring, a ceiling fan, and large sliding glass doors leading to the expansive backyard. The main floor also includes two bedrooms, both with carpeting and ample storage space. Upstairs, you’ll find two more bedrooms and a full bathroom. Throughout the home, you'll notice fresh paint and bright, inviting spaces. Upgrades include an oil heater and central air (2020), electrical panel, on-demand tankless water heater, a storage shed, a widened driveway apron, and parking for up to four cars. The large, fully fenced backyard offers plenty of room for entertaining and outdoor activities. The unique two-car garage is heated, with a workshop area and attic storage for added convenience. Don’t miss the opportunity to make this spacious and beautifully updated house your home!
Last Agent to Sell the Property
(215) 757-6100 klrw476@kw.com Keller Williams Real Estate-Langhorne Listed on: 04/05/2025
Last Buyer's Agent
(267) 703-5050 rickmwolfgang@gmail.com Iron Valley Real Estate Doylestown License #RS274013
We collect this data history from publicly available records. To have your information removed, we recommend requesting removal directly through your county’s website.
Dottie Walker
RE/MAX Properties - Newtown
(267) 715-1308
25 Total Sales
1 in Red Cedar Hill
$300,000 Price
Natalia Fogelstrom
Opus Elite Real Estate
(888) 899-7691
61 Total Sales
1 in Red Cedar Hill
$385,000 Price
Anthony Wilson
Agent06 LLC
(609) 293-4329
125 Total Sales
1 in Red Cedar Hill
$285,000 Price
Gloria Lehuta
Keller Williams Real Estate-Doylestown
(215) 867-5087
46 Total Sales
1 in Red Cedar Hill
$330,000 Price
Debbie Tavares
Keller Williams Premier
(609) 913-3686
72 Total Sales
1 in Red Cedar Hill
$400,000 Price
Sandra Maschi
Iron Valley Real Estate Doylestown
(267) 578-2632
82 Total Sales
1 in Red Cedar Hill
$500,000 Price
We collect this data history from publicly available records. To have your information removed, we recommend requesting removal directly through your county’s website.
| Date | Buyer | Sale Price | Title Company |
|---|---|---|---|
| $435,000 | Evans Abstract | ||
| Sterling Kristin Michelle | $376,500 | Title Services | |
| Smith Irvin Milton | $240,000 | Cross Keys Abstarct & Assura | |
| Nicholson Earl W | -- | -- |
We collect this data history from publicly available records. To have your information removed, we recommend requesting removal directly through your county’s website.
| Date | Status | Borrower | Loan Amount |
|---|---|---|---|
| Open | $414,000 | ||
| Closed | Zelonis Jason | $385,000 | |
| Previous Owner | Sterling Kristin Michelle | $369,680 | |
| Previous Owner | Smith Irvin Milton | $241,177 | |
| Previous Owner | Smith Irvine Milton | $240,254 | |
| Previous Owner | Smith Irvin Milton | $240,000 |
We collect this data history from publicly available records. To have your information removed, we recommend requesting removal directly through your county’s website.
| Date | Event | Price | List to Sale | Price per Sq Ft | Prior Sale |
|---|---|---|---|---|---|
| 04/30/2025 04/30/25 | Sold | $435,000 | +3.6% | $219 / Sq Ft | |
| 04/05/2025 04/05/25 | For Sale | $419,900 | +11.5% | $211 / Sq Ft | |
| 03/31/2022 03/31/22 | Sold | $376,500 | 0.0% | $190 / Sq Ft | View Prior Sale |
| 02/01/2022 02/01/22 | Pending | -- | -- | -- | |
| 02/01/2022 02/01/22 | Off Market | $376,500 | -- | -- | |
| 01/26/2022 01/26/22 | For Sale | $359,900 | +50.0% | $181 / Sq Ft | |
| 06/28/2019 06/28/19 | Sold | $240,000 | 0.0% | $121 / Sq Ft | View Prior Sale |
| 04/23/2019 04/23/19 | Price Changed | $239,900 | -12.7% | $121 / Sq Ft | |
| 04/04/2019 04/04/19 | For Sale | $274,900 | -- | $138 / Sq Ft |
We collect this data history from publicly available records. To have your information removed, we recommend requesting removal directly through your county’s website.
| Year | Tax Paid | Tax Assessment Tax Assessment Total Assessment is a certain percentage of the fair market value that is determined by local assessors to be the total taxable value of land and additions on the property. | Land | Improvement |
|---|---|---|---|---|
| 2026 | $5,669 | -- | ||
| 2025 | $5,649 | $20,800 | $5,800 | $15,000 |
| 2024 | $5,649 | $20,800 | $5,800 | $15,000 |
| 2023 | $5,607 | $20,800 | $5,800 | $15,000 |
| 2022 | $5,607 | $20,800 | $5,800 | $15,000 |
| 2021 | $5,607 | $20,800 | $5,800 | $15,000 |
| 2020 | $5,607 | $20,800 | $5,800 | $15,000 |
| 2019 | $5,586 | $20,800 | $5,800 | $15,000 |
| 2018 | $5,496 | $20,800 | $5,800 | $15,000 |
| 2017 | $5,413 | $20,800 | $5,800 | $15,000 |
| 2016 | $5,413 | $20,800 | $5,800 | $15,000 |
| 2015 | $3,924 | $20,800 | $5,800 | $15,000 |
| 2014 | $3,924 | $20,800 | $5,800 | $15,000 |
Seller's Agent in 2025
Dana Castro
Keller Williams Real Estate-Langhorne
(215) 378-5289
2 in this area
45 Total Sales
Buyer's Agent in 2025
Richard Wolfgang
Iron Valley Real Estate Doylestown
(215) 290-4470
2 in this area
30 Total Sales
JB
Seller's Agent in 2022
Jim Byelich
Coldwell Banker Hearthside
Seller Co-Listing Agent in 2022
Tara DiBianca
Coldwell Banker Hearthside
(215) 630-2854
1 in this area
34 Total Sales
Seller's Agent in 2019
Elaine Corbin
24-7 Real Estate, LLC
(215) 750-5555
96 Total Sales
Source: Bright MLS
MLS Number: PABU2091654
APN: 05-038-515
Disclaimer: Certain information contained herein is derived from information provided by parties other than Homes.com. All information provided is deemed reliable, but is not guaranteed to be accurate and should be independently verified.
The data relating to real estate for sale on this website appears in part through the BRIGHT Internet Data Exchange program, a voluntary cooperative exchange of property listing data between licensed real estate brokerage firms, and is provided by BRIGHT through a licensing agreement.
Listing information is from various brokers who participate in the Bright MLS IDX program and not all listings may be visible on the site.
The property information being provided on or through the website is for the personal, non-commercial use of consumers and such information may not be used for any purpose other than to identify prospective properties consumers may be interested in purchasing.
Some properties which appear for sale on the website may no longer be available because they are for instance, under contract, sold or are no longer being offered for sale.
Property information displayed is deemed reliable but is not guaranteed.
Copyright 2026 Bright MLS, Inc.
Ask me questions while you tour the home.