
Stefany Mills
Dwell Realty Group
(828) 672-3224
54 Total Sales
3 in Leicester
$185K - $270K Price Range
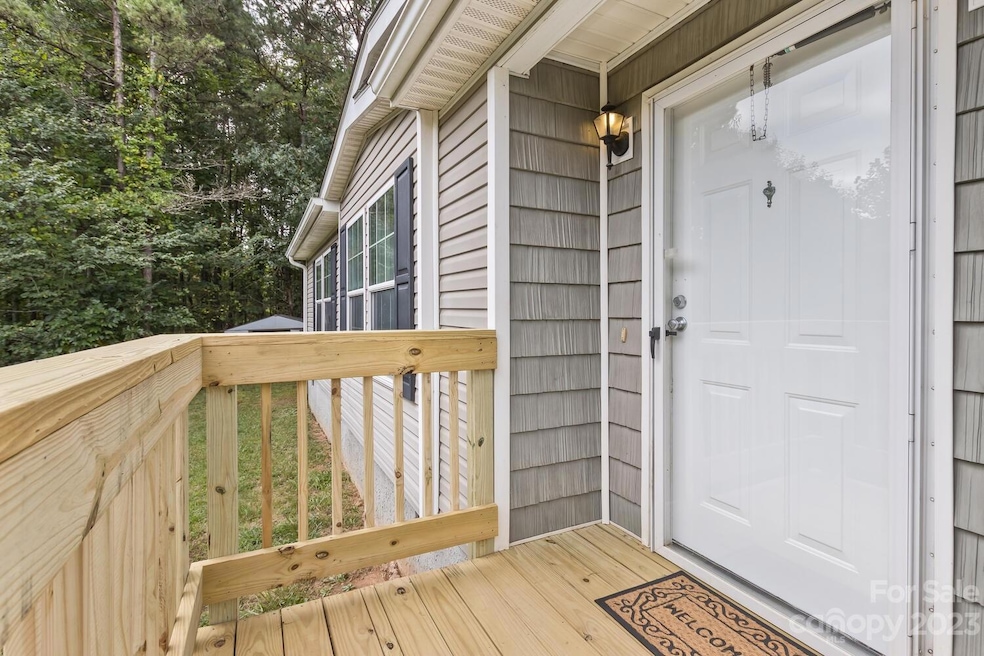
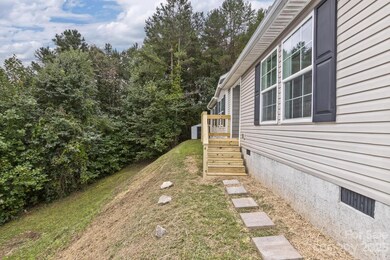
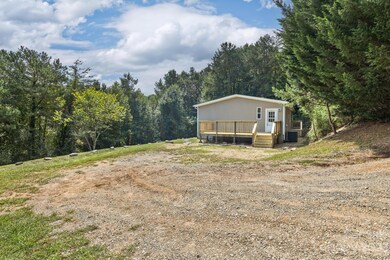
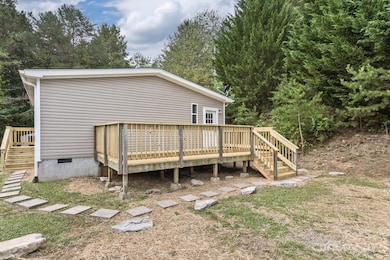
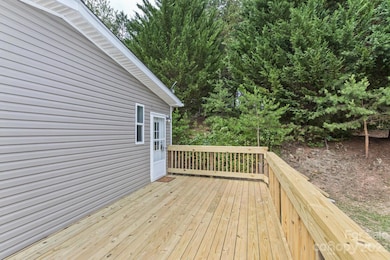
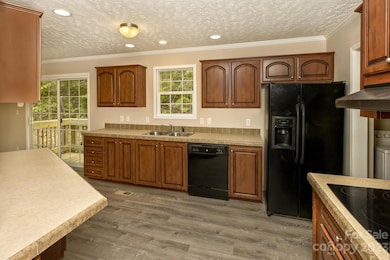
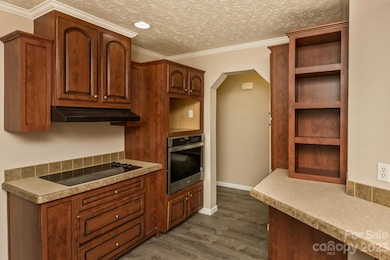
Beautiful and Affordable home with brand-new laminate flooring throughout, new decking and new neutral paint. READY TO MOVE IN! Black appliances style this gracious kitchen in an open floor plan. 1.65 Acres allow for another possible homesite. Buyer to verify. Central AC, ceiling fans, and a wood-burning fireplace keep you comfortable all year long. A great mudroom with built-ins leads to a large kitchen big enough for friends and family. The primary bathroom allows access to the laundry. Large closets will hold all your stuff! Enjoy 3 decks and a feeling of privacy. The lower flat, grassy area is ripe for a firepit and horseshoes! Nice storage shed for your outdoor equipment. Possible views with tree-topping. See GIS satellite view with contours to discover another flat area within the woods.
Last Agent to Sell the Property
Jennifer Goodier
LPT Realty LLC Brokerage Email: jennifer@divitiarealty.com License #280345 Listed on: 09/19/2023
Last Buyer's Agent
Rita Lee
Rita Lee and Associates Realty Group License #257046
Stefany Mills
Dwell Realty Group
(828) 672-3224
54 Total Sales
3 in Leicester
$185K - $270K Price Range
AW
Ali Whitman
GreyBeard Realty
(828) 672-3940
99 Total Sales
1 in Leicester
$562,000 Price
Ben Pruette
Premier Sotheby’s International Realty
(470) 944-7039
56 Total Sales
4 in Leicester
$79K - $1.2M Price Range
Mandy Delerme
Lusso Realty
(828) 672-2329
81 Total Sales
2 in Leicester
$508K - $560K Price Range
Nathan Kelly
Town and Mountain Realty
(828) 672-3613
117 Total Sales
4 in Leicester
$375K - $515K Price Range
Meg Nichols
Coldwell Banker Advantage
(828) 523-8678
74 Total Sales
3 in Leicester
$34K - $495K Price Range
We collect this data history from publicly available records. To have your information removed, we recommend requesting removal directly through your county’s website.
| Date | Buyer | Sale Price | Title Company |
|---|---|---|---|
| $275,000 | None Listed On Document | ||
| Gilkeyson Vicki Lynn | $21,500 | None Available |
We collect this data history from publicly available records. To have your information removed, we recommend requesting removal directly through your county’s website.
| Date | Status | Borrower | Loan Amount |
|---|---|---|---|
| Open | $217,999 | ||
| Previous Owner | Gilkeyson Vicki Lynn | $122,968 |
We collect this data history from publicly available records. To have your information removed, we recommend requesting removal directly through your county’s website.
| Date | Event | Price | List to Sale | Price per Sq Ft |
|---|---|---|---|---|
| 11/20/2023 11/20/23 | Sold | $275,000 | 0.0% | $189 / Sq Ft |
| 09/19/2023 09/19/23 | For Sale | $275,000 | -- | $189 / Sq Ft |
We collect this data history from publicly available records. To have your information removed, we recommend requesting removal directly through your county’s website.
| Year | Tax Paid | Tax Assessment Tax Assessment Total Assessment is a certain percentage of the fair market value that is determined by local assessors to be the total taxable value of land and additions on the property. | Land | Improvement |
|---|---|---|---|---|
| 2025 | $745 | $113,300 | $23,400 | $89,900 |
| 2024 | $745 | $113,300 | $38,400 | $74,900 |
| 2023 | $745 | $113,300 | $38,400 | $74,900 |
| 2022 | $712 | $113,300 | $0 | $0 |
| 2021 | $712 | $113,300 | $0 | $0 |
| 2020 | $667 | $99,700 | $0 | $0 |
| 2019 | $667 | $99,700 | $0 | $0 |
| 2018 | $648 | $96,900 | $0 | $0 |
| 2017 | $658 | $93,200 | $0 | $0 |
| 2016 | $693 | $93,200 | $0 | $0 |
| 2015 | $693 | $93,200 | $0 | $0 |
| 2014 | $665 | $93,200 | $0 | $0 |
JG
Seller's Agent in 2023
Jennifer Goodier
LPT Realty LLC
RL
Buyer's Agent in 2023
Rita Lee
Rita Lee and Associates Realty Group
Source: Canopy MLS
MLS Number: 4070638
Disclaimer: Certain information contained herein is derived from information provided by parties other than Homes.com. All information provided is deemed reliable, but is not guaranteed to be accurate and should be independently verified.
All data is obtained from various sources and may not have been verified by broker or MLS GRID. Supplied Open House Information is subject to change without notice. All information should be independently reviewed and verified for accuracy. Properties may or may not be listed by the office/agent presenting the information. Some IDX listings have been excluded from this website.
Based on information submitted to the MLS GRID
Listings courtesy of Canopy MLS as distributed by MLS GRID
Ask me questions while you tour the home.