
Seller's Agent in 2015
Summer Olson
RE/MAX
(509) 826-5555
59 Total Sales
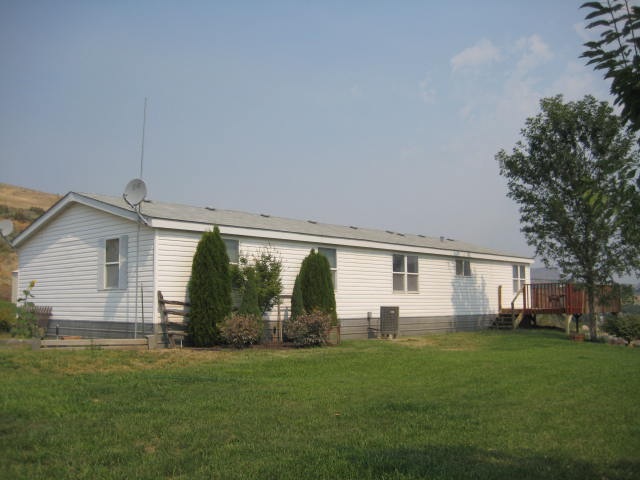


NEW LISTING! Beautiful 360 degree Views of the River and Mountains from this 4 bed/2 bath Manufactured Home in Okanogan on 3.38+/- acres. Home features a large living rm, kitchen with breakfast bar and some appliances, a large Master bedrm w/full bath, and a utility/mud rm. Detached 24x24 2-car garage with electric door openers and sheds. $175,000 H-2293/MLS827154
Last Agent to Sell the Property
RE/MAX Welcome Home License #119694 Listed on: 08/14/2015
Source: Northwest Multiple Listing Service (NWMLS)
MLS#: NWM827154
We collect this data history from publicly available records. To have your information removed, we recommend requesting removal directly through your county’s website.
| Date | Buyer | Sale Price | Title Company |
|---|---|---|---|
| $173,039 | Inland Professional Title | ||
| Tugaw Bryan L | $177,000 | Transnation Title Ins Co |
We collect this data history from publicly available records. To have your information removed, we recommend requesting removal directly through your county’s website.
| Date | Status | Borrower | Loan Amount |
|---|---|---|---|
| Open | $171,830 | ||
| Previous Owner | Tugaw Bryan L | $177,859 | |
| Previous Owner | Tugaw Bryan L | $168,150 |
We collect this data history from publicly available records. To have your information removed, we recommend requesting removal directly through your county’s website.
| Year | Tax Paid | Tax Assessment Tax Assessment Total Assessment is a certain percentage of the fair market value that is determined by local assessors to be the total taxable value of land and additions on the property. | Land | Improvement |
|---|---|---|---|---|
| 2026 | $2,670 | $292,100 | $49,300 | $242,800 |
| 2025 | $2,701 | $270,000 | $49,300 | $220,700 |
| 2024 | $2,701 | $265,200 | $48,200 | $217,000 |
| 2022 | $2,472 | $189,000 | $48,200 | $140,800 |
| 2021 | $2,255 | $189,000 | $48,200 | $140,800 |
| 2020 | $2,299 | $165,500 | $48,200 | $117,300 |
| 2019 | $2,171 | $165,500 | $48,200 | $117,300 |
| 2018 | $1,620 | $104,600 | $31,900 | $72,700 |
| 2017 | $1,350 | $104,600 | $31,900 | $72,700 |
| 2016 | $1,375 | $104,600 | $31,900 | $72,700 |
| 2015 | $1,341 | $104,600 | $31,900 | $72,700 |
| 2013 | -- | $104,600 | $31,900 | $72,700 |
Seller's Agent in 2015
Summer Olson
RE/MAX
(509) 826-5555
59 Total Sales
Buyer's Agent in 2015
Monica Giovacchini
RE/MAX
(509) 322-5555
11 Total Sales
Source: Northwest Multiple Listing Service (NWMLS)
MLS Number: NWM827154
APN: 8809800200
Disclaimer: Certain information contained herein is derived from information provided by parties other than Homes.com. All information provided is deemed reliable, but is not guaranteed to be accurate and should be independently verified.
All data is obtained from various sources and may not have been verified by broker or MLS GRID. Supplied Open House Information is subject to change without notice. All information should be independently reviewed and verified for accuracy. Properties may or may not be listed by the office/agent presenting the information. Listing information is provided by the Northwest Multiple Listing Service (NWMLS). Property information is based on available data that may include MLS information, county records, and other sources. Listings marked with the 3 tree icon and provided by NWMLS. All properties are subject to prior sale or withdrawal. IDX information is provided exclusively for consumers’ personal noncommercial use, that it may not be used for any purpose other than to identify prospective properties consumers may be interested in purchasing, that the data is deemed reliable but is not guaranteed by MLS GRID. ©2026 NWMLS.
Based on information submitted to the MLS GRID
Listings courtesy of Northwest Multiple Listing Service (NWMLS) as distributed by MLS GRID
Ask me questions while you tour the home.