
Ruth Mudd
RE/MAX One
(240) 523-4128
59 Total Sales
1 in Indian Head
$362,000 Price

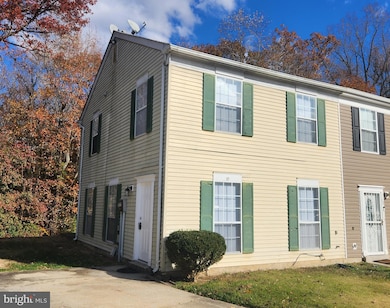
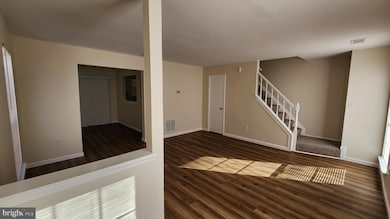
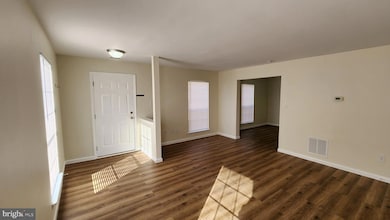
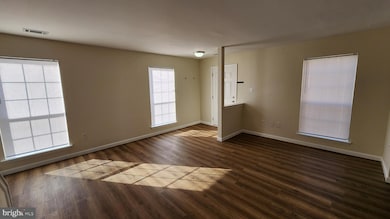
Estimated Value: $259,000 - $296,424
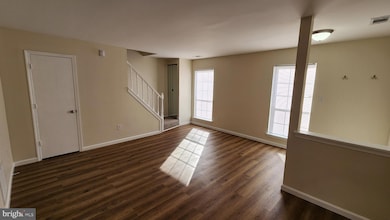
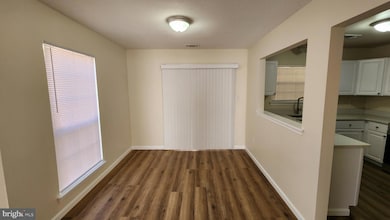
Newly remodeled 3 bedroom, 1 1/2 bath townhouse conveniently located near Naval Support Facility Indian Head. Main floor has a living room, dining room, galley style kitchen with all new appliances, and a half bathoom. Dining room offers access to a covered deck which has a small storage space. Stacked washer/dryer upstairs for your conveniencse, and main bathroom has dual entry.
Last Agent to Rent the Property
(301) 870-1717 mildenstein.mike@gmail.com Dehanas Real Estate Services Brokerage Phone: 3018701717 License #579442 Listed on: 11/10/2025
We collect this data history from publicly available records. To have your information removed, we recommend requesting removal directly through your county’s website.
Ruth Mudd
RE/MAX One
(240) 523-4128
59 Total Sales
1 in Indian Head
$362,000 Price
Angelica Dennis
Keller Williams Capital Properties
(301) 960-5933
104 Total Sales
1 in Indian Head
$375,000 Price
Gail Nyman
RE/MAX United Real Estate
(240) 624-9222
271 Total Sales
1 in Indian Head
$380,000 Price
Ressie Wallace Wilson
RE/MAX Allegiance
(877) 451-5957
74 Total Sales
1 in Indian Head
$348,574 Price
Amanda Scott
JPAR Real Estate Professionals
(301) 450-6242
33 Total Sales
12 in Indian Head
$42K - $400K Price Range
Sobeida Scherif
Argent Realty, LLC
(202) 902-9594
60 Total Sales
1 in Indian Head
$310,000 Price
We collect this data history from publicly available records. To have your information removed, we recommend requesting removal directly through your county’s website.
| Date | Buyer | Sale Price | Title Company |
|---|---|---|---|
| $145,000 | -- | ||
| $109,500 | -- | ||
| $89,900 | -- |
We collect this data history from publicly available records. To have your information removed, we recommend requesting removal directly through your county’s website.
| Date | Status | Borrower | Loan Amount |
|---|---|---|---|
| Open | $146,015 | ||
| Closed | $148,117 |
We collect this data history from publicly available records. To have your information removed, we recommend requesting removal directly through your county’s website.
| Date | Event | Price | List to Sale | Price per Sq Ft |
|---|---|---|---|---|
| 01/31/2026 01/31/26 | Rented | $2,000 | 0.0% | -- |
| 01/17/2026 01/17/26 | Under Contract | -- | -- | -- |
| 11/10/2025 11/10/25 | For Rent | $2,000 | +66.7% | -- |
| 04/24/2018 04/24/18 | Rented | $1,200 | -11.1% | -- |
| 04/23/2018 04/23/18 | Under Contract | -- | -- | -- |
| 12/05/2017 12/05/17 | For Rent | $1,350 | 0.0% | -- |
| 10/29/2015 10/29/15 | Rented | $1,350 | 0.0% | -- |
| 10/22/2015 10/22/15 | Under Contract | -- | -- | -- |
| 08/07/2015 08/07/15 | For Rent | $1,350 | -- | -- |
We collect this data history from publicly available records. To have your information removed, we recommend requesting removal directly through your county’s website.
| Year | Tax Paid | Tax Assessment Tax Assessment Total Assessment is a certain percentage of the fair market value that is determined by local assessors to be the total taxable value of land and additions on the property. | Land | Improvement |
|---|---|---|---|---|
| 2025 | $3,535 | $214,600 | $95,000 | $119,600 |
| 2024 | $3,180 | $194,767 | $0 | $0 |
| 2023 | $3,025 | $174,933 | $0 | $0 |
| 2022 | $2,468 | $155,100 | $80,000 | $75,100 |
| 2021 | $2,164 | $145,500 | $0 | $0 |
| 2020 | $2,164 | $135,900 | $0 | $0 |
| 2019 | $2,013 | $126,300 | $60,000 | $66,300 |
| 2018 | $1,884 | $118,067 | $0 | $0 |
| 2017 | $1,806 | $109,833 | $0 | $0 |
| 2016 | -- | $101,600 | $0 | $0 |
| 2015 | $2,010 | $101,600 | $0 | $0 |
| 2014 | $2,010 | $101,600 | $0 | $0 |
Landlord's Agent in 2026
Michael Mildenstein
Dehanas Real Estate Services
(301) 861-2873
Tenant's Agent in 2026
Travis Bonner
EXP Realty, LLC
(202) 300-6298
6 Total Sales
N
Buyer's Agent in 2018
Nikky Lewis
Century 21 New Millennium
P
Buyer's Agent in 2015
Patty Steury
Dehanas Real Estate Services
Source: Bright MLS
MLS Number: MDCH2048014
APN: 07-044704
Disclaimer: Certain information contained herein is derived from information provided by parties other than Homes.com. All information provided is deemed reliable, but is not guaranteed to be accurate and should be independently verified.
The data relating to real estate for sale on this website appears in part through the BRIGHT Internet Data Exchange program, a voluntary cooperative exchange of property listing data between licensed real estate brokerage firms, and is provided by BRIGHT through a licensing agreement.
Listing information is from various brokers who participate in the Bright MLS IDX program and not all listings may be visible on the site.
The property information being provided on or through the website is for the personal, non-commercial use of consumers and such information may not be used for any purpose other than to identify prospective properties consumers may be interested in purchasing.
Some properties which appear for sale on the website may no longer be available because they are for instance, under contract, sold or are no longer being offered for sale.
Property information displayed is deemed reliable but is not guaranteed.
Copyright 2026 Bright MLS, Inc.
Ask me questions while you tour the home.