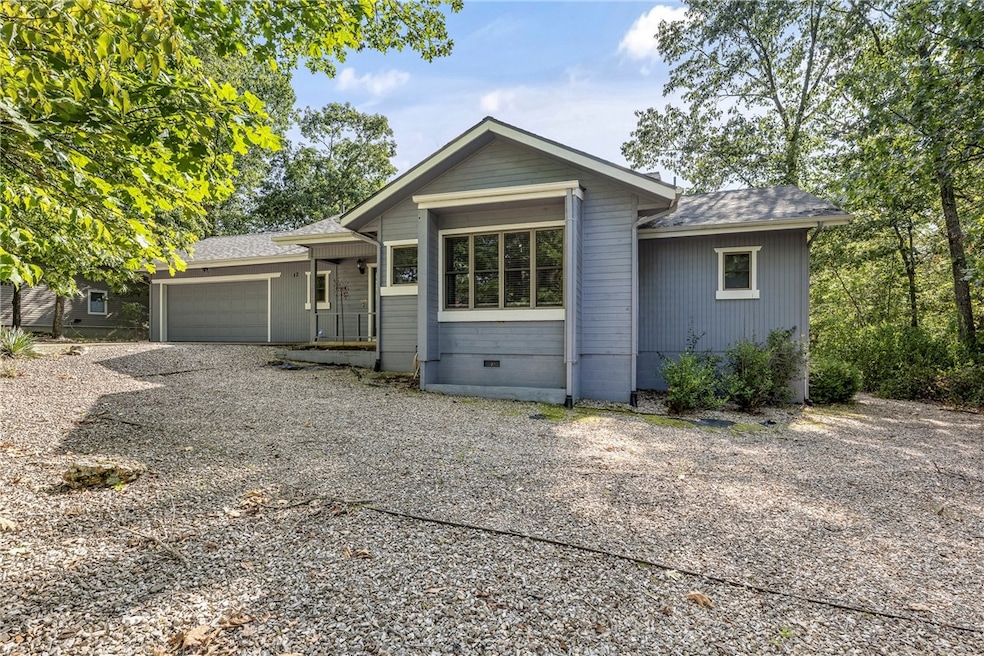
NOT LISTED FOR SALE

17 Sandwick Dr Bella Vista, AR 72715

Estimated Value: $267,000 - $281,877

2 Beds
2 Baths
1,339 Sq Ft
$203/Sq Ft Est. Value

Sale Details

Date Sold: October 22, 2025

Last sale price $272,000 $203 Per Sq Ft

Est. 3% increase in value since last sale

Current estimated payment $1,755 / mo

41 Days on Market

Highlights

  • Community Boat Dock
  • Golf Course Community
  • Community Lake
  • Gravette Middle School Rated A-
  • Fitness Center
  • Clubhouse

About This Home

As of October 2025

Home is back on the market at no fault of the seller. This well-maintained 2-bedroom, 2-bathroom home is ready for a new owner. Located a short distance from Loch Lomond, the property features a practical and inviting layout. The interior includes an eat-in kitchen, a sunroom with heating and cooling, and a screened porch. The backyard provides space for outdoor activities and includes a shed/workshop for storage or projects. Inside, you'll find ample storage with a primary bedroom walk-in closet, a kitchen with generous cabinet space, a hallway linen closet, and a garage storage closet. There is also easy attic access with pull-down stairs. Recent major updates include a new HVAC system (2022), new roof (2020), and a new fence (2021). Other updates include new interior paint (2020), septic service (2022), and a garage door opener (2024). The property has been a successful short-term rental for five years, making it an ideal choice for both a primary residence or an investment property.

Last Agent to Sell the Property

Tara Hudson

Worth Clark Realty Brokerage Email: tarahudsonnwa@gmail.com License #PB00078185 Listed on: 08/14/2025

Last Buyer's Agent

Kaala House

The Agency Northwest Arkansas License #PB00083576

The Agency Northwest Arkansas

Home Details

Home Type

  • Single Family

Est. Annual Taxes

  • $1,780

Year Built

  • Built in 1986

Lot Details

  • 18,731 Sq Ft Lot
  • Back Yard Fenced
  • Level Lot
  • Cleared Lot
  • Landscaped with Trees

HOA Fees

Home Design

  • Block Foundation
  • Shingle Roof
  • Asphalt Roof

Interior Spaces

  • 1,339 Sq Ft Home
  • 1-Story Property
  • Ceiling Fan
  • Gas Log Fireplace
  • Blinds
  • Drapes & Rods
  • Sun or Florida Room
  • Storage Room
  • Crawl Space

Kitchen

  • Eat-In Kitchen
  • Self-Cleaning Oven
  • Electric Range
  • Range Hood
  • Microwave
  • Plumbed For Ice Maker
  • Dishwasher
  • Disposal

Flooring

  • Carpet
  • Laminate
  • Tile

Bedrooms and Bathrooms

  • 2 Bedrooms
  • Split Bedroom Floorplan
  • 2 Full Bathrooms
  • Solar Tube

Laundry

  • Dryer
  • Washer

Parking

  • 2 Car Attached Garage
  • Garage Door Opener
  • Driveway

Outdoor Features

  • Deck
  • Enclosed Patio or Porch
  • Outdoor Storage

Location

  • Property is near park

Utilities

  • Central Heating and Cooling System
  • Heat Pump System
  • Propane
  • Electric Water Heater
  • Septic Tank

Listing and Financial Details

  • Legal Lot and Block 6 / 3

Community Details

Overview

  • Sandwick Sub Bvv Subdivision
  • Community Lake

Amenities

  • Clubhouse
  • Recreation Room

Recreation

  • Community Boat Dock
  • Golf Course Community
  • Tennis Courts
  • Community Playground
  • Fitness Center
  • Community Pool
  • Park
  • Trails
  • Bike Trail

Home Details

Home Type

Single Family

Est. Annual Taxes

$1,780

Year Built

Built in 1986

Lot Details

0.43 Acres

HOA Fees

$80 per month

Listing Details

  • Property Sub Type: Single Family Residence
  • Prop. Type: Residential
  • Lot Size Acres: 0.43
  • Road Frontage Type: Public Road
  • Road Surface Type: Paved
  • Water Body Name: Loch Lomond
  • Subdivision Name: Sandwick Sub Bvv
  • Directions: 340 W/ Highlands Blvd / Glasgow/ Right on Sandwick Drive / House will be on the left
  • Garage Yn: Yes
  • Unit Levels: One
  • New Construction: No
  • Building Stories: 1
  • Structure Type: House
  • Year Built: 1986
  • Property Sub Type Additional: Single Family Residence
  • Attribution Contact: tarahudsonnwa@gmail.com
  • Special Features: VirtualTour
  • Stories: 1

Interior Features

  • Appliances: Dryer, Dishwasher, Electric Range, Electric Water Heater, Disposal, Microwave, Refrigerator, Range Hood, Self Cleaning Oven, Washer, Plumbed For Ice Maker
  • Has Basement: Crawl Space
  • Basement YN: No
  • Full Bathrooms: 2
  • Total Bedrooms: 2
  • Fireplace Features: Gas Log
  • Fireplaces: 1
  • Fireplace: Yes
  • Flooring: Carpet, Laminate, Tile
  • Interior Amenities: Ceiling Fan(s), Eat-in Kitchen, Pantry, Split Bedrooms, See Remarks, Solar Tube(s), Window Treatments, Storage, Sun Room
  • Living Area: 1339.0
  • Dining Room Type: Storage Room, Sunroom
  • Window Features: Blinds, Drapes

Exterior Features

  • Fencing: Back Yard
  • Lot Features: Cleared, Hardwood Trees, Level, Near Park, Subdivision
  • Pool Features: Community
  • Disclosures: Seller Disclosure
  • Construction Type: Concrete
  • Exterior Features: Concrete Driveway
  • Foundation Details: Block, Crawlspace
  • Other Structures: Storage
  • Patio And Porch Features: Deck, Enclosed, Screened
  • Roof: Asphalt, Shingle

Garage/Parking

  • Attached Garage: Yes
  • Covered Parking Spaces: 2.0
  • Parking Features: Attached, Garage, Garage Door Opener

Utilities

  • Laundry Features: Washer Hookup, Dryer Hookup
  • Cooling: Central Air, Electric
  • Cooling Y N: Yes
  • Heating: Central, Heat Pump
  • Heating Yn: Yes
  • Sewer: Septic Tank
  • Utilities: Electricity Available, Propane, Septic Available, Water Available
  • Water Source: Public

Condo/Co-op/Association

  • Community Features: Biking, Clubhouse, Dock, Fitness, Golf, Playground, Pool, Recreation Area, Tennis Court(s), Lake, Park, Trails/Paths
  • Association #2 Fee: 40.0
  • Association #2 Fee Frequency: Monthly
  • Association Fee: 40.0
  • Association Fee Frequency: Monthly
  • Association: Yes

Fee Information

  • Association Fee Includes: Other

Schools

  • Junior High Dist: Gravette

Tax Info

  • Tax Annual Amount: 1780.0
  • Tax Block: 3
  • Tax Lot: 6

Ownership History

We collect this data history from publicly available records. To have your information removed, we recommend requesting removal directly through your county’s website.

Date Name Owned For Owner Type

Purchase Details

Listed on
Aug 14, 2025
Closed on
Oct 22, 2025
Sold by
Bought by
Seller's Agent
Tara Hudson
Worth Clark Realty
Buyer's Agent
Kaala House
The Agency Northwest Arkansas
List Price
$280,000
Sold Price
$272,000
Premium/Discount to List
-$8,000
-2.86%
Views
48
Current Estimated Value
$280,197

Home Financials for this Owner

Home Financials are based on the most recent Mortgage that was taken out on this home.
Estimated Appreciation
$8,197
Avg. Annual Appreciation
-0.14%
Original Mortgage
$217,600
Interest Rate
0.0635%
Mortgage Type
New Conventional

Purchase Details

Closed on
Apr 20, 2007
Sold by
Bought by

Purchase Details

Closed on
Jul 25, 1997
Bought by

Purchase Details

Closed on
Aug 18, 1987
Bought by

Purchase Details

Closed on
Jan 8, 1987
Bought by
Source: Public Records

Range of Values:

--
Value Increase
--
Percent Increase
--
Adjusted for Inflation
Collateral Analytics

Collateral Analytics Collateral Analytics AVMs (Automated Valuation Model) employ a number of statistical approaches combined with neighborhood-specific comparable selection guarantees the most up-to-date and precise valuations.

Not Available

Collateral Analytics does not have data for the current month. Please view the chart for historical values.

ICE

ICE Mortgage Technology ICE Mortgage Technology’s AVM (Automated Valuation Model) is a state-of-the-art online residential property valuation tool that provides a quick and accurate estimate of the value of almost any home in the U.S.

Not Available

ICE Mortgage Technology does not have data for the current month. Please view the chart for historical values.

First American

First American First American Data & Analytics’ next-generation AVM combines unrivaled data assets with a blended ensemble of valuation models to produce highly accurate, reliable valuations you can trust.

Not Available

First American does not have data for the current month. Please view the chart for historical values.

Quantarium

Quantarium Quantarium’s valuation service, repeatedly proven the industry’s most accurate and comprehensive, is supercharged with a self-learning and auto-tuning AI engine that continually becomes smarter and more accurate as it processes daily inputs from the industry’s leading RE data lake.

Not Available

Quantarium does not have data for the current month. Please view the chart for historical values.

Average Value
Not Available
List Price
Sold Price
Create a Home Valuation Report for This Property
The Home Valuation Report is an in-depth analysis detailing your home's value as well as a comparison with similar homes in the area

Home Values in the Area

Source: Public Records

Average Home Value in this Area


Source: Public Records

Purchase History

We collect this data history from publicly available records. To have your information removed, we recommend requesting removal directly through your county’s website.

Date Buyer Sale Price Title Company
$272,000 None Listed On Document
$120,000 None Available
-- --
$85,000 --
$92,000 --
Source: Public Records

Mortgage History

We collect this data history from publicly available records. To have your information removed, we recommend requesting removal directly through your county’s website.

Date Status Borrower Loan Amount
Closed $217,600
Source: Public Records

Property History

We collect this data history from publicly available records. To have your information removed, we recommend requesting removal directly through your county’s website.

Date Event Price List to Sale Price per Sq Ft Prior Sale
10/22/2025 10/22/25 Sold $272,000 -2.9% $203 / Sq Ft
09/24/2025 09/24/25 Pending -- -- --
09/15/2025 09/15/25 For Sale $280,000 0.0% $209 / Sq Ft
08/21/2025 08/21/25 Pending -- -- --
08/14/2025 08/14/25 For Sale $280,000 +84.2% $209 / Sq Ft
09/16/2020 09/16/20 Sold $152,000 +1.3% $114 / Sq Ft View Prior Sale
08/17/2020 08/17/20 Pending -- -- --
08/12/2020 08/12/20 For Sale $150,000 -- $112 / Sq Ft
Source: ArkansasOne MLS

Tax History

We collect this data history from publicly available records. To have your information removed, we recommend requesting removal directly through your county’s website.

Year Tax Paid Tax Assessment Tax Assessment Total Assessment is a certain percentage of the fair market value that is determined by local assessors to be the total taxable value of land and additions on the property. Land Improvement
2025 $1,942 $47,682 $1,600 $46,082
2024 $1,709 $47,682 $1,600 $46,082
2023 $1,554 $31,520 $800 $30,720
2022 $1,646 $31,520 $800 $30,720
2021 $1,642 $31,520 $800 $30,720
2020 $723 $21,980 $600 $21,380
2019 $723 $21,980 $600 $21,380
2018 $748 $21,980 $600 $21,380
2017 $685 $21,980 $600 $21,380
2016 $685 $21,980 $600 $21,380
2015 $1,014 $20,990 $1,000 $19,990
2014 $664 $20,990 $1,000 $19,990
Source: Public Records

Agents Affiliated with this Home

  • Section Image
  • Section Image
  • Section Image
  • Section Image
See All Agents

Map

Source: ArkansasOne MLS

MLS Number: 1317554

ArkansasOne MLS

APN: 16-35387-000

Your Personal Tour Guide

Ask me questions while you tour the home.