
Elizabeth DelCasale
COLDWELL BANKER REALTY
(908) 970-8068
95 Total Sales
1 in Delanco
$370,000 Price
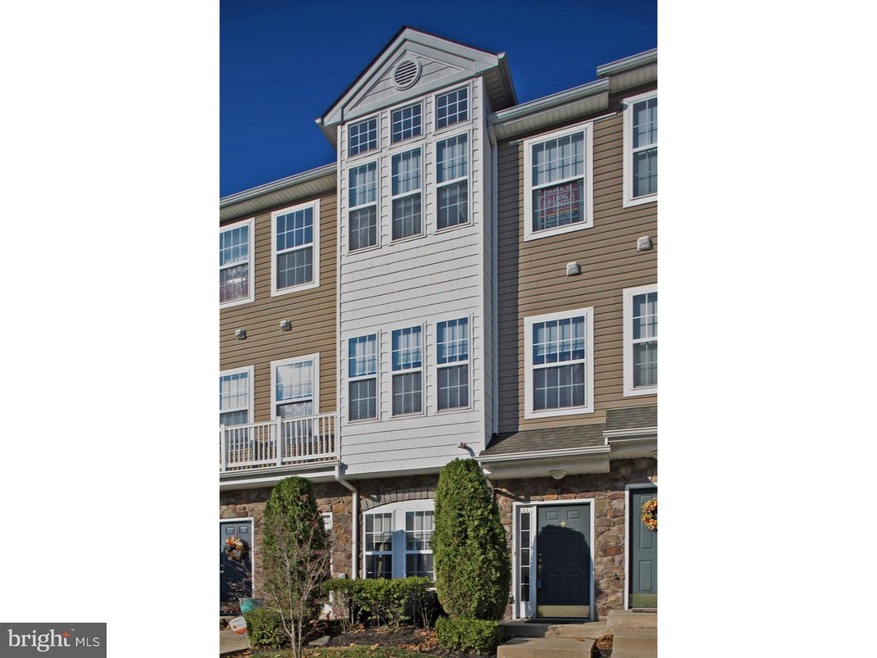
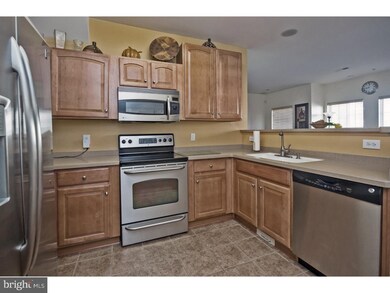
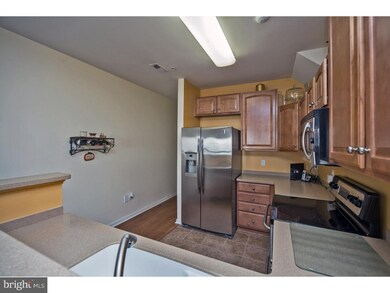
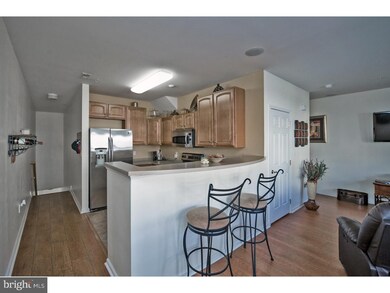
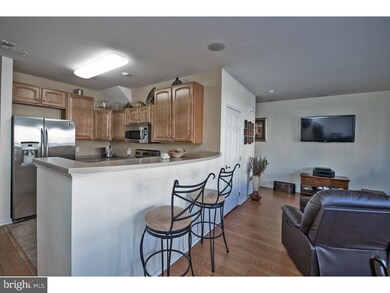
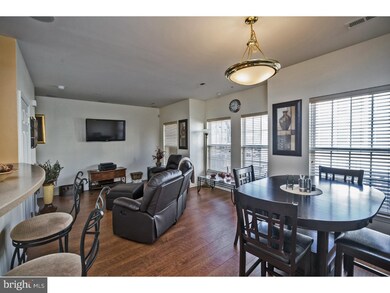
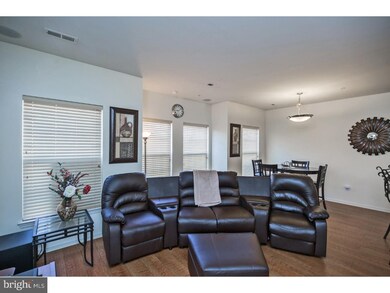
Looking to escape the noise and congestion of the city, and live within a 40 minute commuting distance from Trenton, or Philadelphia? You have been waiting for this 3 bdrm, 2.5 bath Townhouse in Delran! The first level is the attached garage with an automatic opener. One of the many highlights of this property you will find throughout are the 9' ceilings! The main level consists of an updated kitchen with walnut cabinetry, ceramic tile flooring, automatic dustpan, Corian counter-tops with an under the counter sink, and breakfast bar. Topping off the kitchen is the GE Profile Stainless Steel appliance package that includes a refrigerator, dishwasher, stove, and microwave. Just off the kitchen you will find a spacious Great Room with plenty of natural lighting. Within this area you will find a surround sound system with ceiling speakers, and a floor mounted woofer. Throughout the home, there is a central Vac system for your ease and convenience. On the upper level, you will find a conveniently located laundry room, hall bathroom, 2 spacious bedrooms, and the master suite with master bathroom, and walk-in closet. Both the Master Suite, and 2nd bedrooms have ceiling fans, and recessed lights. The master suite is a spacious room overflowing with natural light, a huge walk-in closet, and it's own private bathroom with shower stall, and double sinks. This property is subject to short sale approval. Don't delay, schedule your appointment immediately!
Last Agent to Sell the Property
(856) 857-2200 richardm.kelly@comcast.net Long & Foster Real Estate, Inc. License #0018600 Listed on: 11/13/2018
Last Buyer's Agent
(856) 810-5300 Barbara.McKale@foxroach.com BHHS Fox & Roach-Marlton License #8439578
Elizabeth DelCasale
COLDWELL BANKER REALTY
(908) 970-8068
95 Total Sales
1 in Delanco
$370,000 Price
Patricia Hogan
Keller Williams Premier
(267) 589-8207
255 Total Sales
2 in Delanco
$385K - $420K Price Range
Piotr Sudal
EXP Realty
(609) 913-2425
94 Total Sales
2 in Delanco
$365,000 Price Range
Andrea Previte
Weichert Realtors - Moorestown
(856) 644-2096
92 Total Sales
1 in Delanco
$350,000 Price
Jessica Nooney
Weichert Realtors-Medford
(640) 333-9738
137 Total Sales
2 in Delanco
$460K - $500K Price Range
Terry Grayson
Keller Williams Realty - Cherry Hill
(484) 435-7781
165 Total Sales
2 in Delanco
$414K - $464K Price Range
We collect this data history from publicly available records. To have your information removed, we recommend requesting removal directly through your county’s website.
| Date | Event | Price | List to Sale | Price per Sq Ft |
|---|---|---|---|---|
| 03/22/2019 03/22/19 | Sold | $140,000 | -1.8% | $71 / Sq Ft |
| 02/15/2019 02/15/19 | Pending | -- | -- | -- |
| 02/05/2019 02/05/19 | Price Changed | $142,500 | -6.6% | $72 / Sq Ft |
| 01/19/2019 01/19/19 | Price Changed | $152,500 | -6.2% | $77 / Sq Ft |
| 11/28/2018 11/28/18 | Price Changed | $162,500 | -5.8% | $82 / Sq Ft |
| 11/13/2018 11/13/18 | For Sale | $172,500 | -- | $87 / Sq Ft |
Seller's Agent in 2019
Richard Kelly
Long & Foster
(609) 230-4660
11 Total Sales
Buyer's Agent in 2019
Barbara Mckale
BHHS Fox & Roach
(609) 220-2711
84 Total Sales
Source: Bright MLS
MLS Number: NJBL103894
APN: 09 00500-0002-00001-0000-C1517
Disclaimer: Certain information contained herein is derived from information provided by parties other than Homes.com. All information provided is deemed reliable, but is not guaranteed to be accurate and should be independently verified.
The data relating to real estate for sale on this website appears in part through the BRIGHT Internet Data Exchange program, a voluntary cooperative exchange of property listing data between licensed real estate brokerage firms, and is provided by BRIGHT through a licensing agreement.
Listing information is from various brokers who participate in the Bright MLS IDX program and not all listings may be visible on the site.
The property information being provided on or through the website is for the personal, non-commercial use of consumers and such information may not be used for any purpose other than to identify prospective properties consumers may be interested in purchasing.
Some properties which appear for sale on the website may no longer be available because they are for instance, under contract, sold or are no longer being offered for sale.
Property information displayed is deemed reliable but is not guaranteed.
Copyright 2026 Bright MLS, Inc.
Ask me questions while you tour the home.